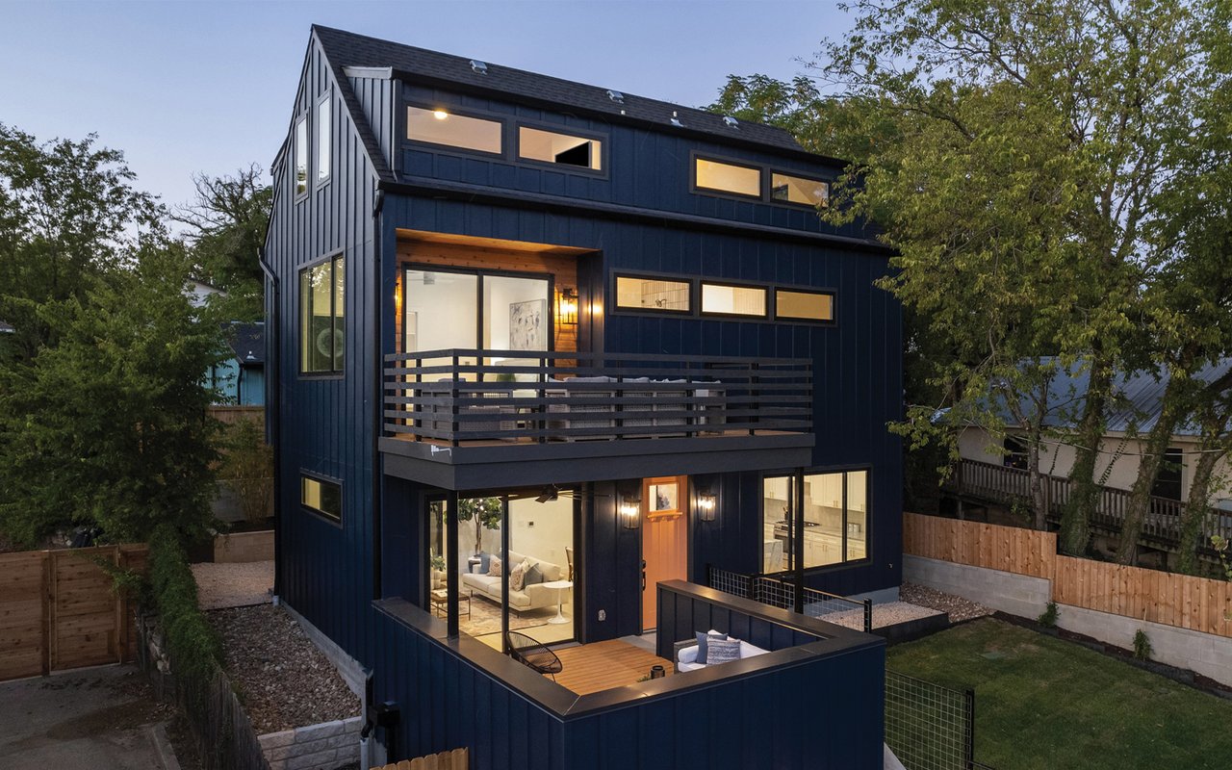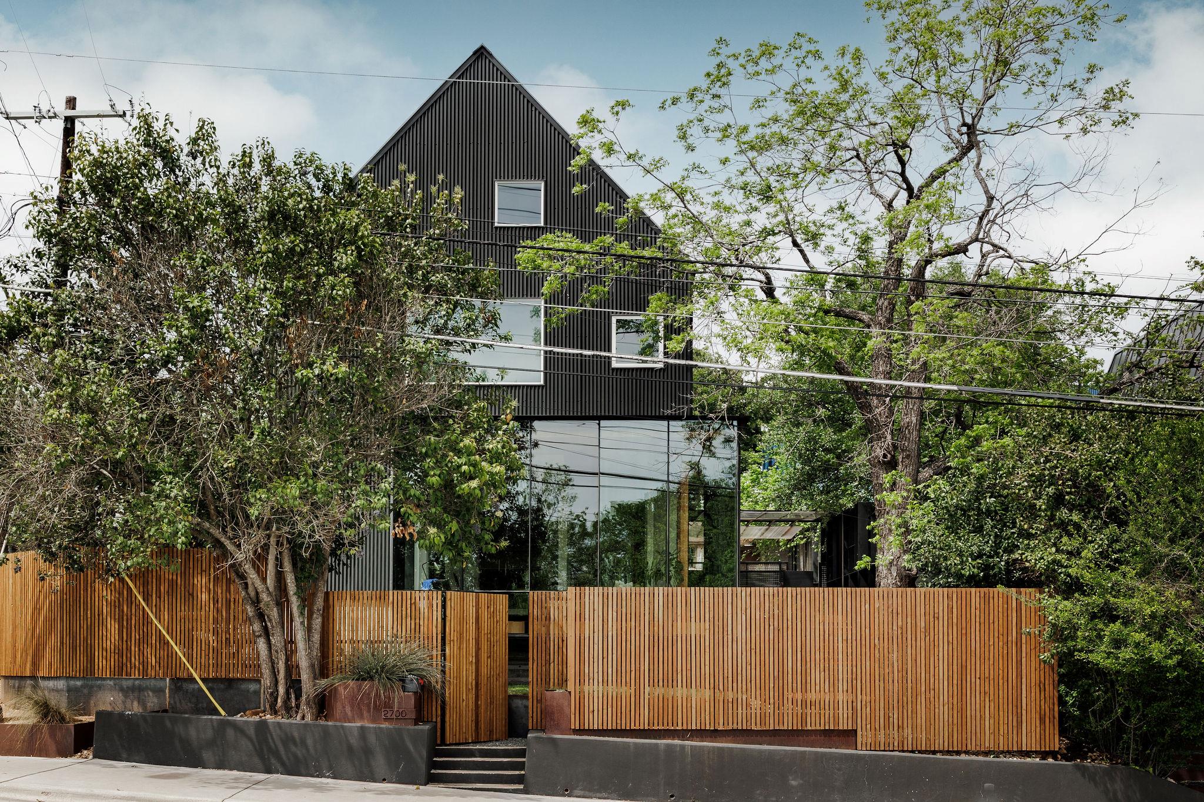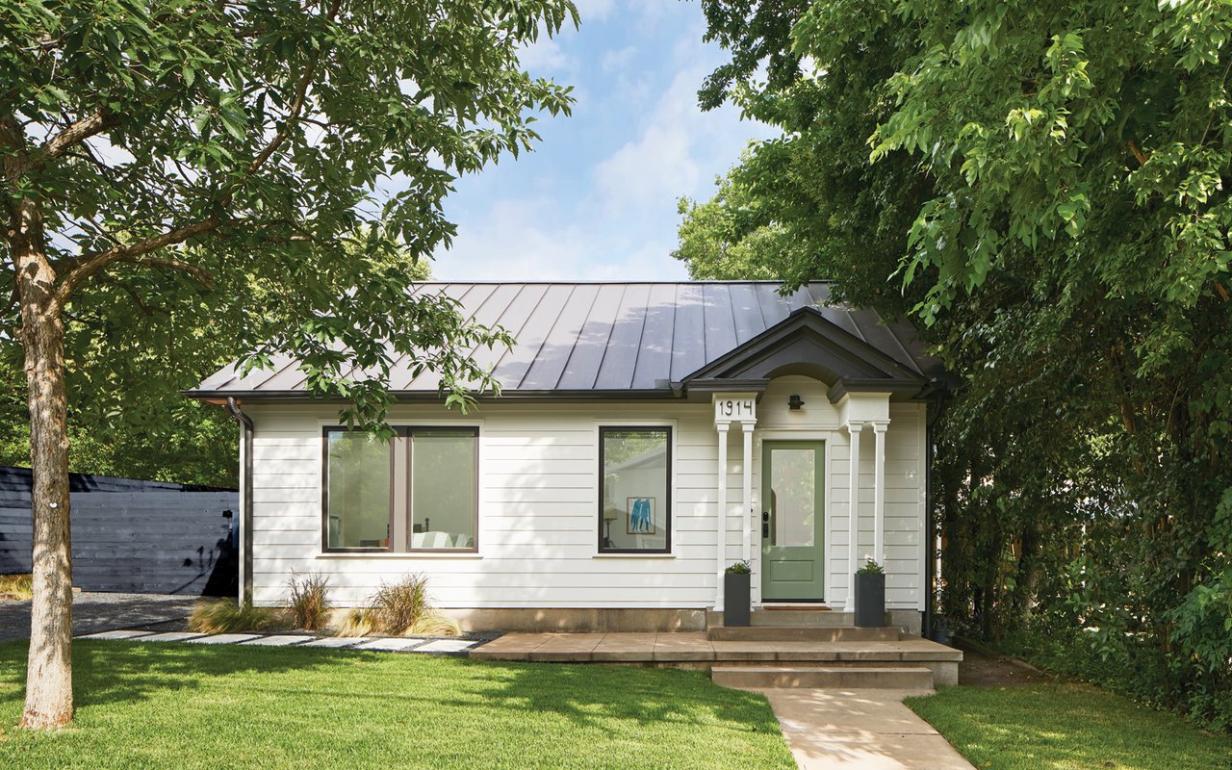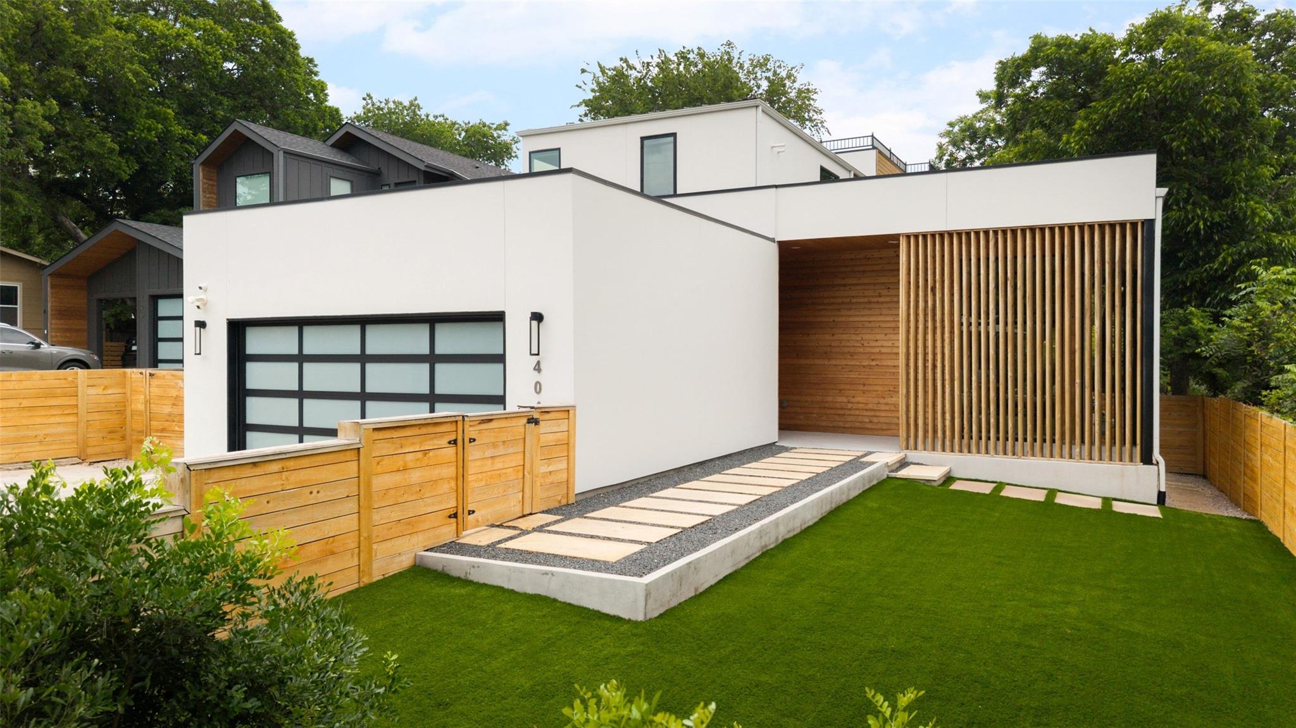
Modern white home with a wood-slat entry screen, glass-paneled garage door, and landscaped front lawn.
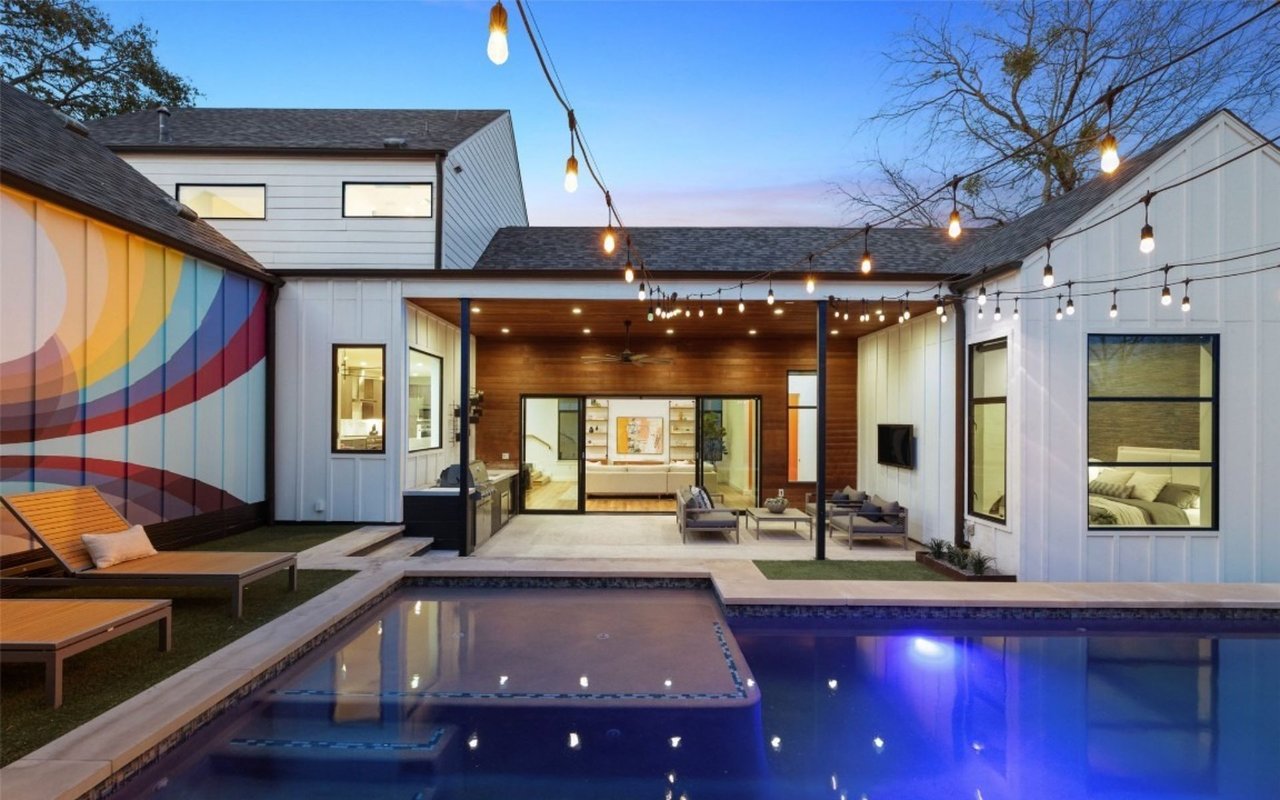
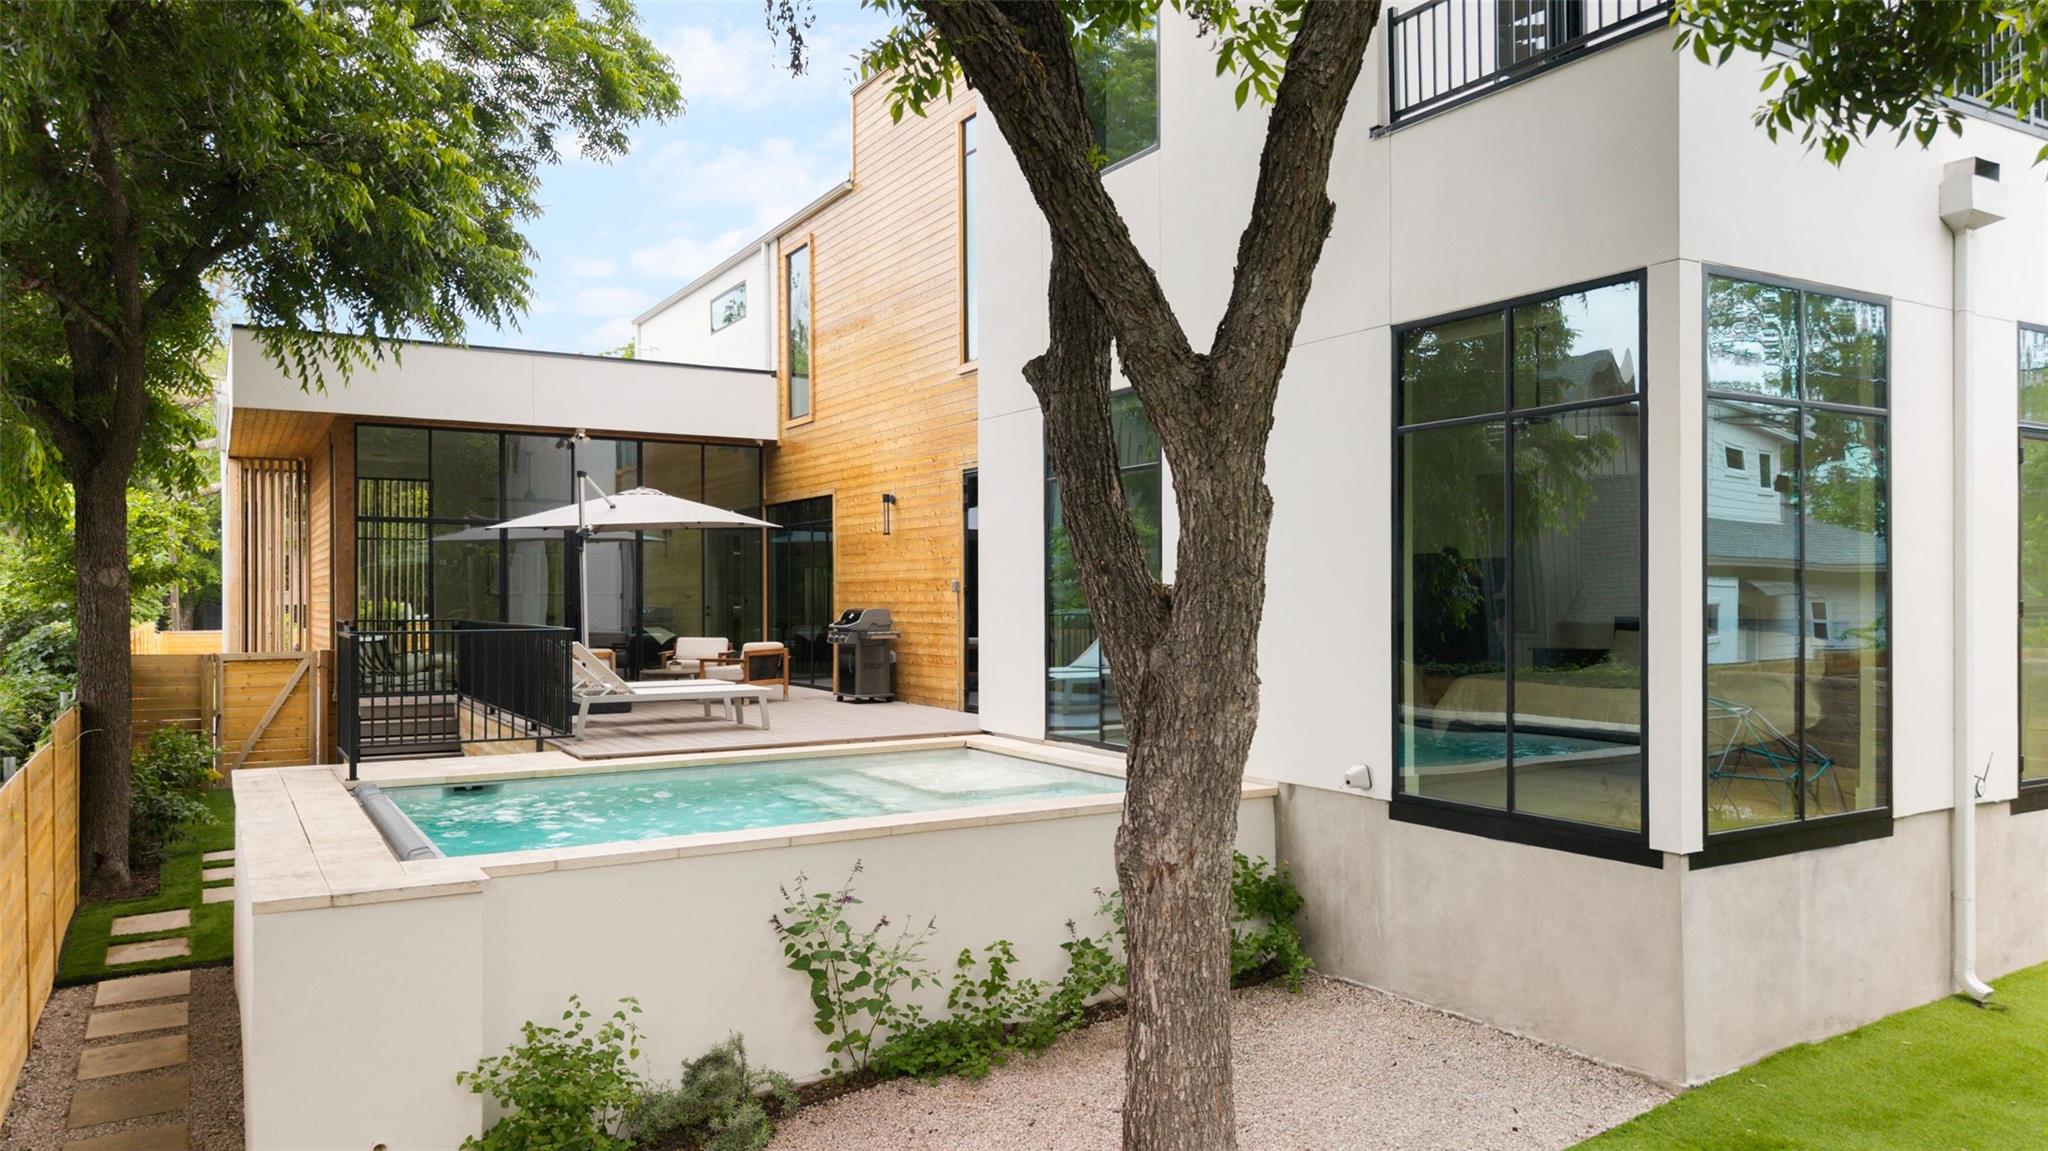
Modern white-and-wood home with a small backyard pool and glass doors.
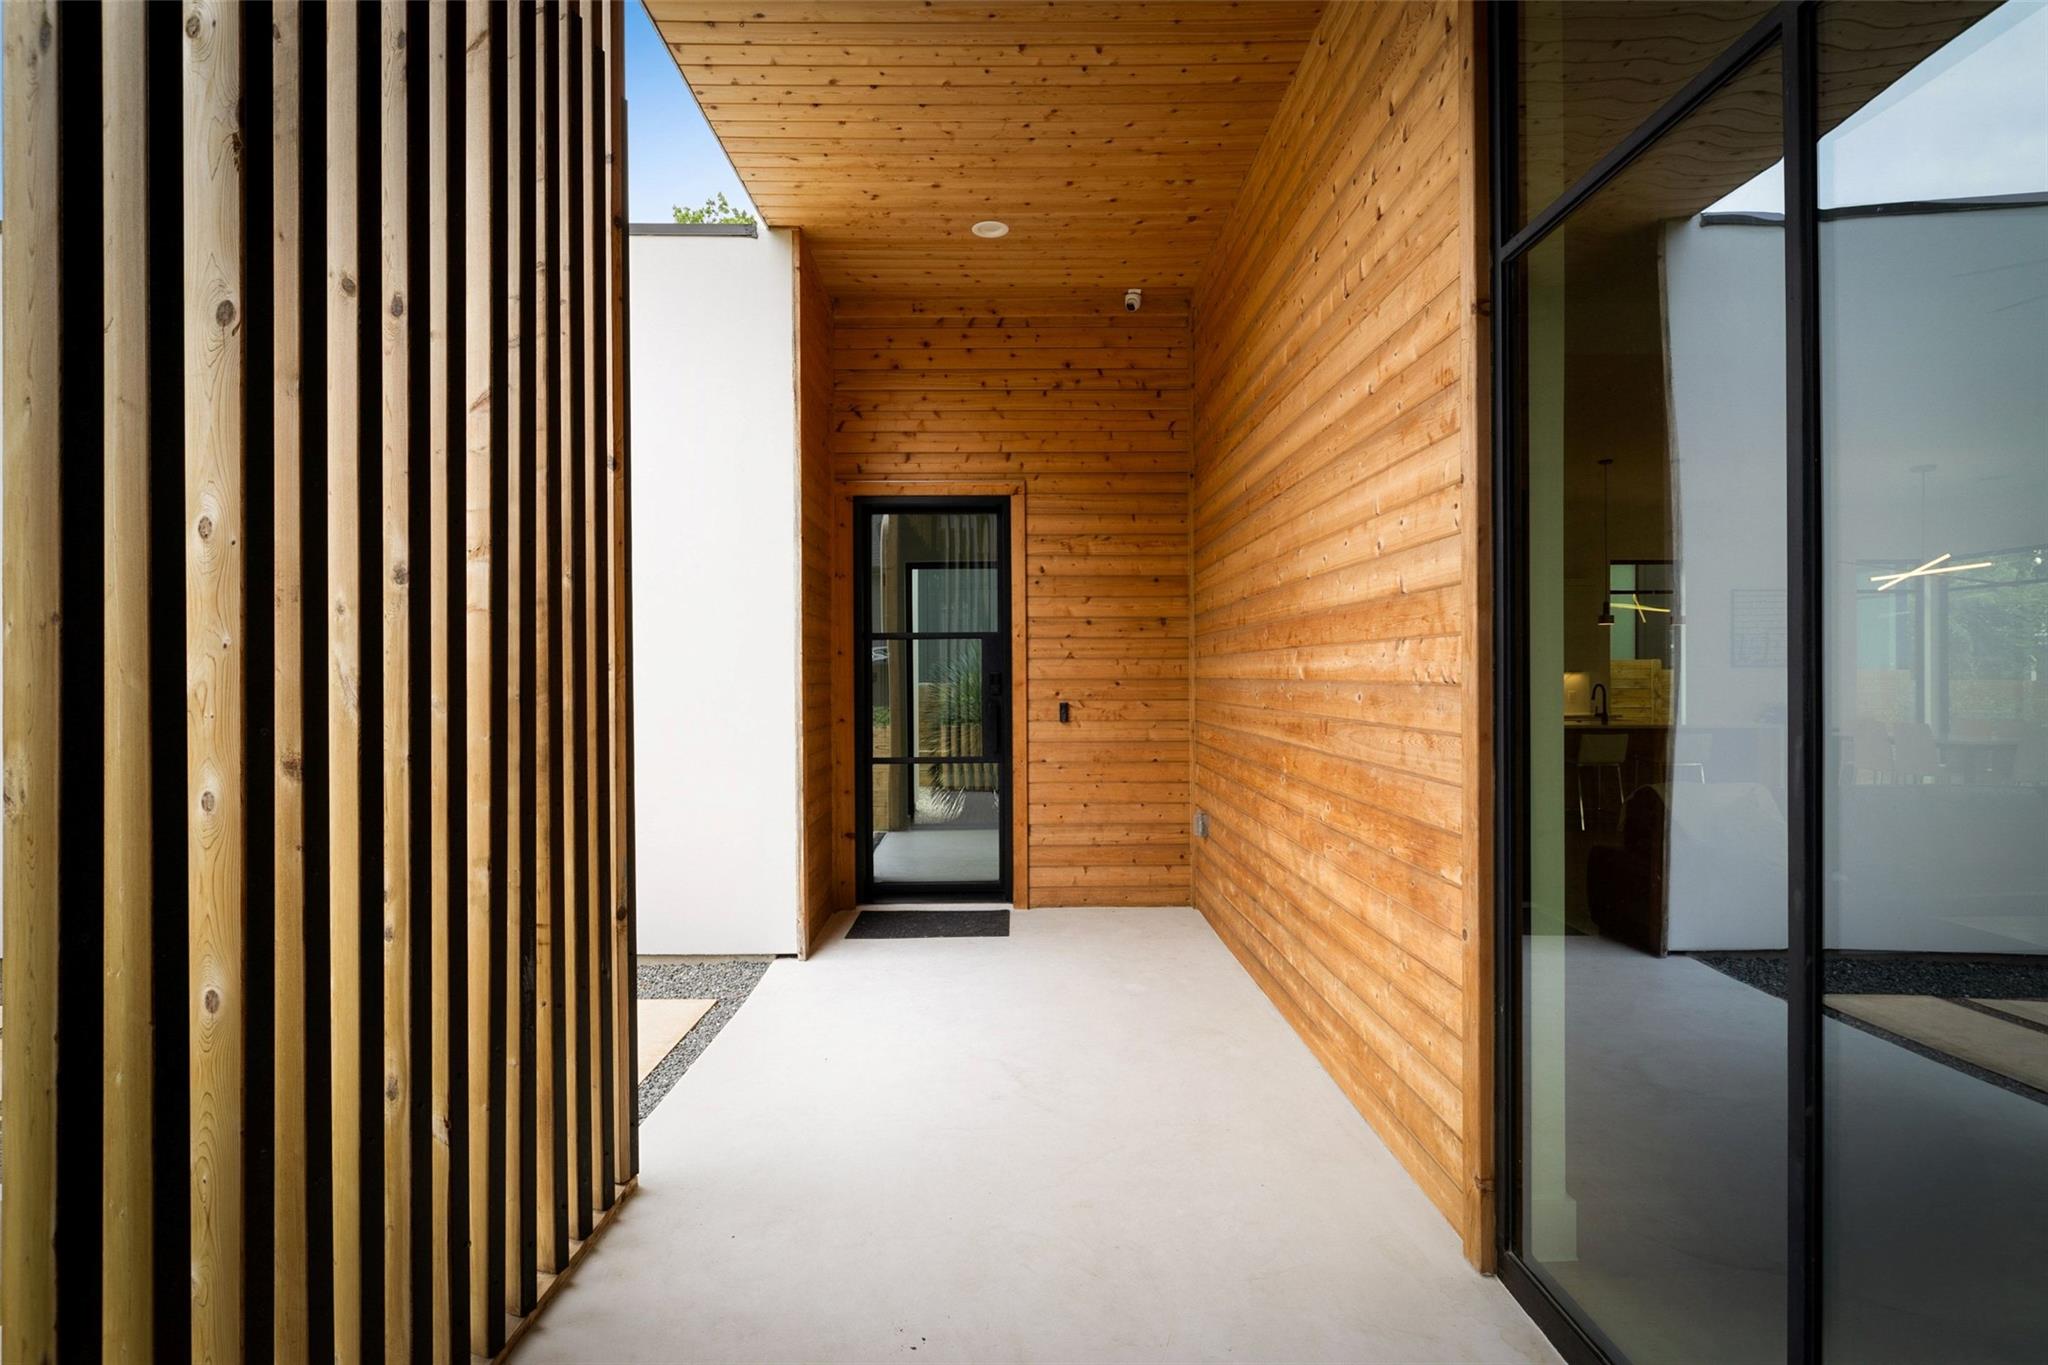
Covered home entry with warm wood siding, vertical slats, and black-framed glass doors.
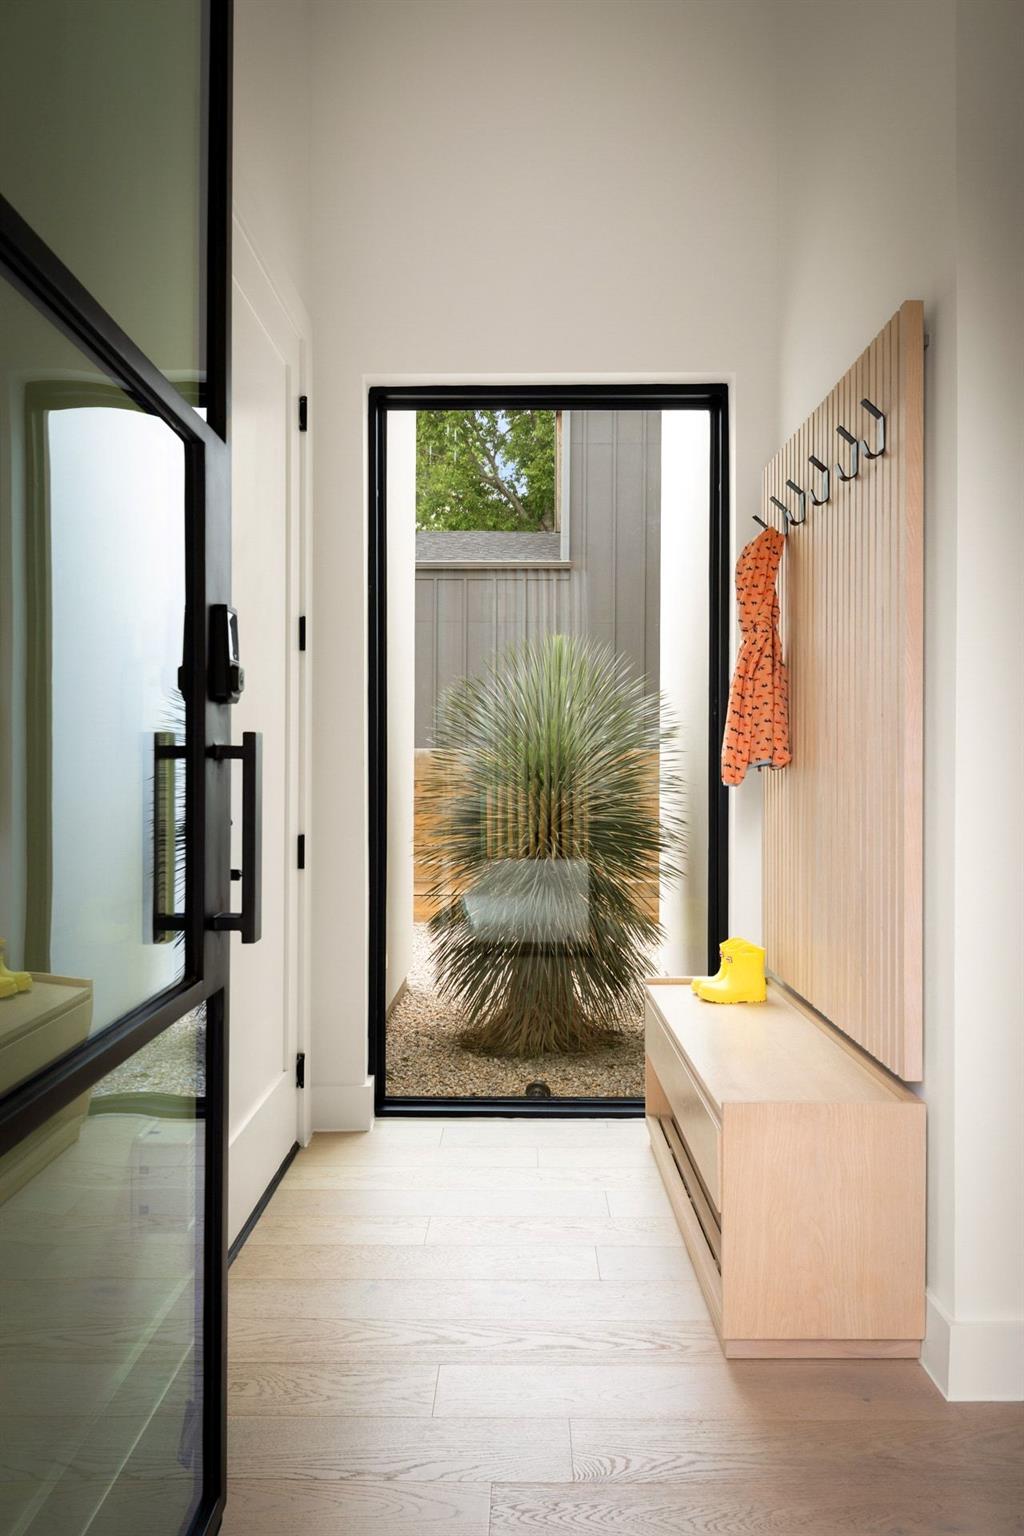
Entry hall with a built-in wood bench and coat hooks beside a glass door to a planted courtyard.
404 Krebs LN
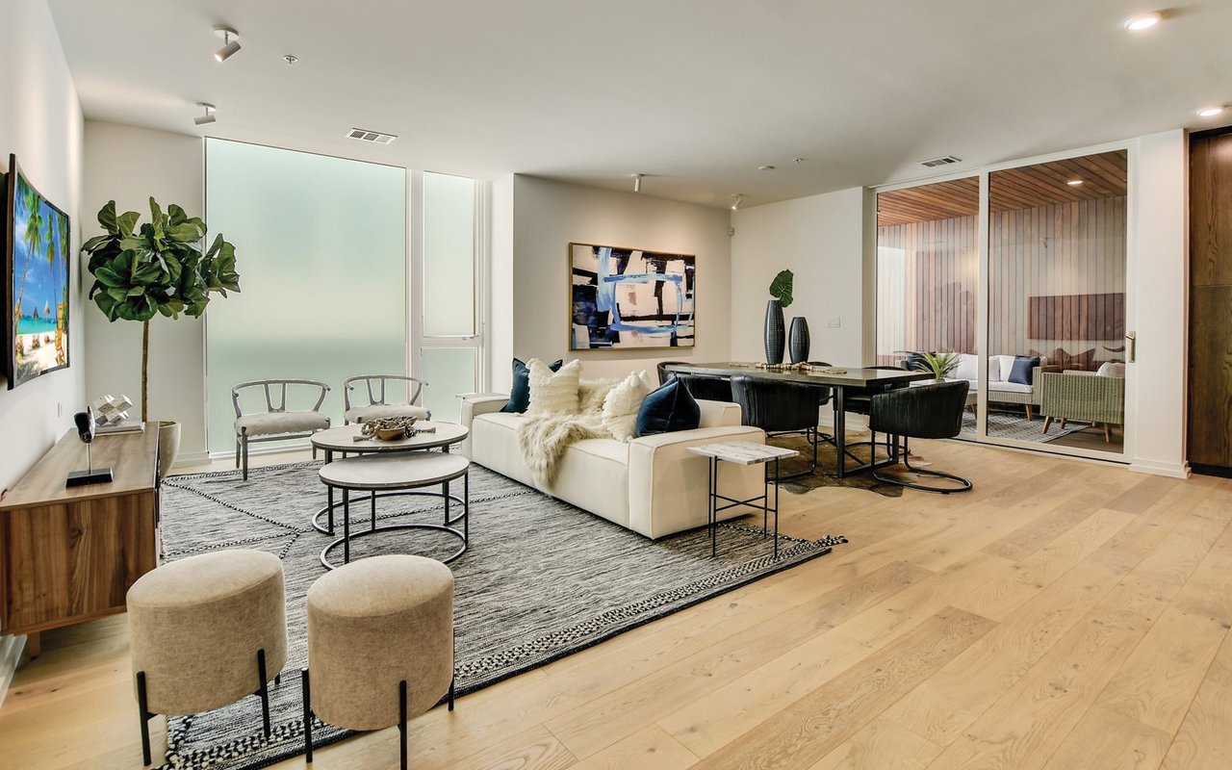
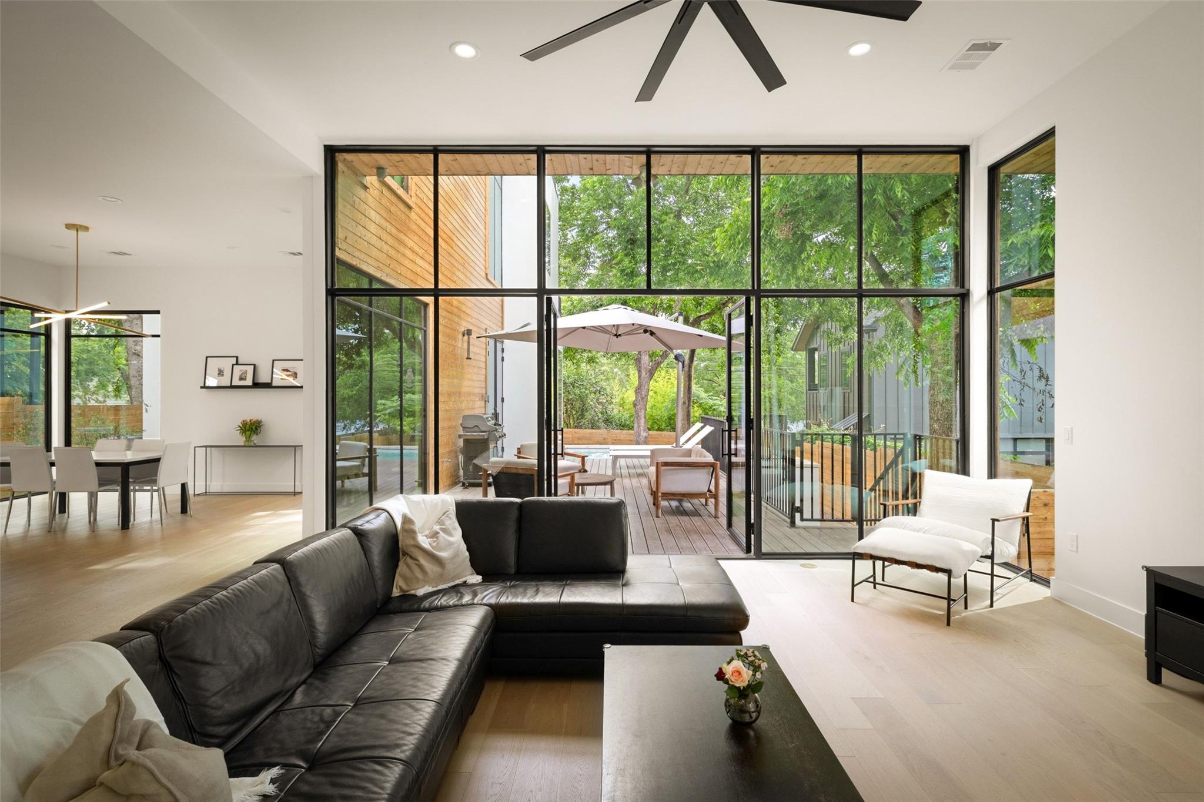
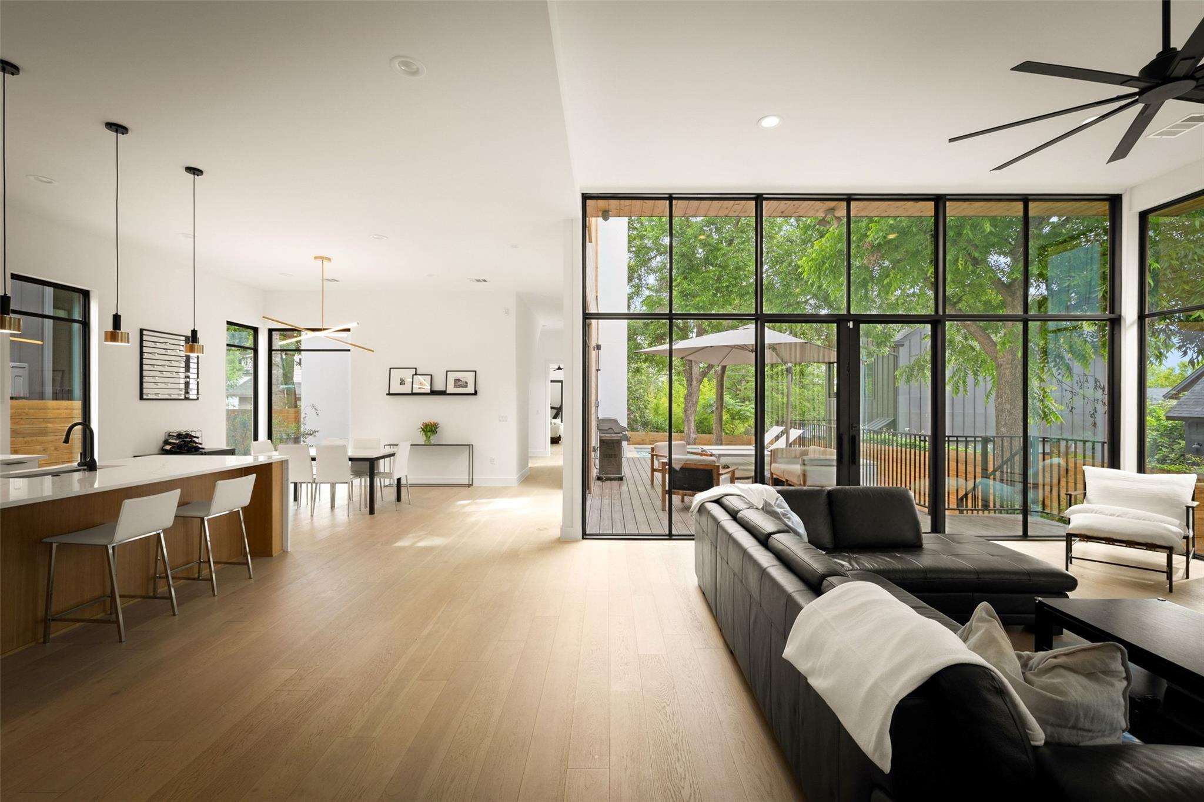
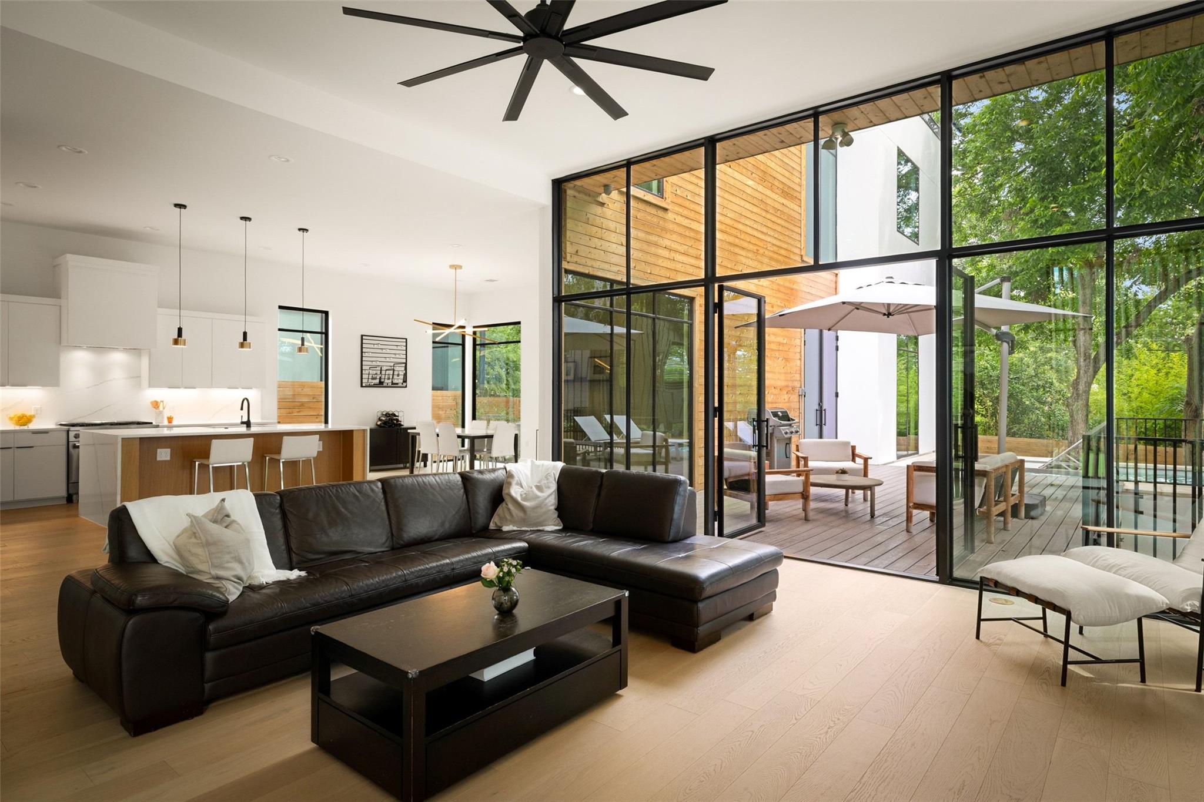
Open-plan living room with a kitchen and dining area, opening onto a tree-shaded deck through floor-to-ceiling windows.
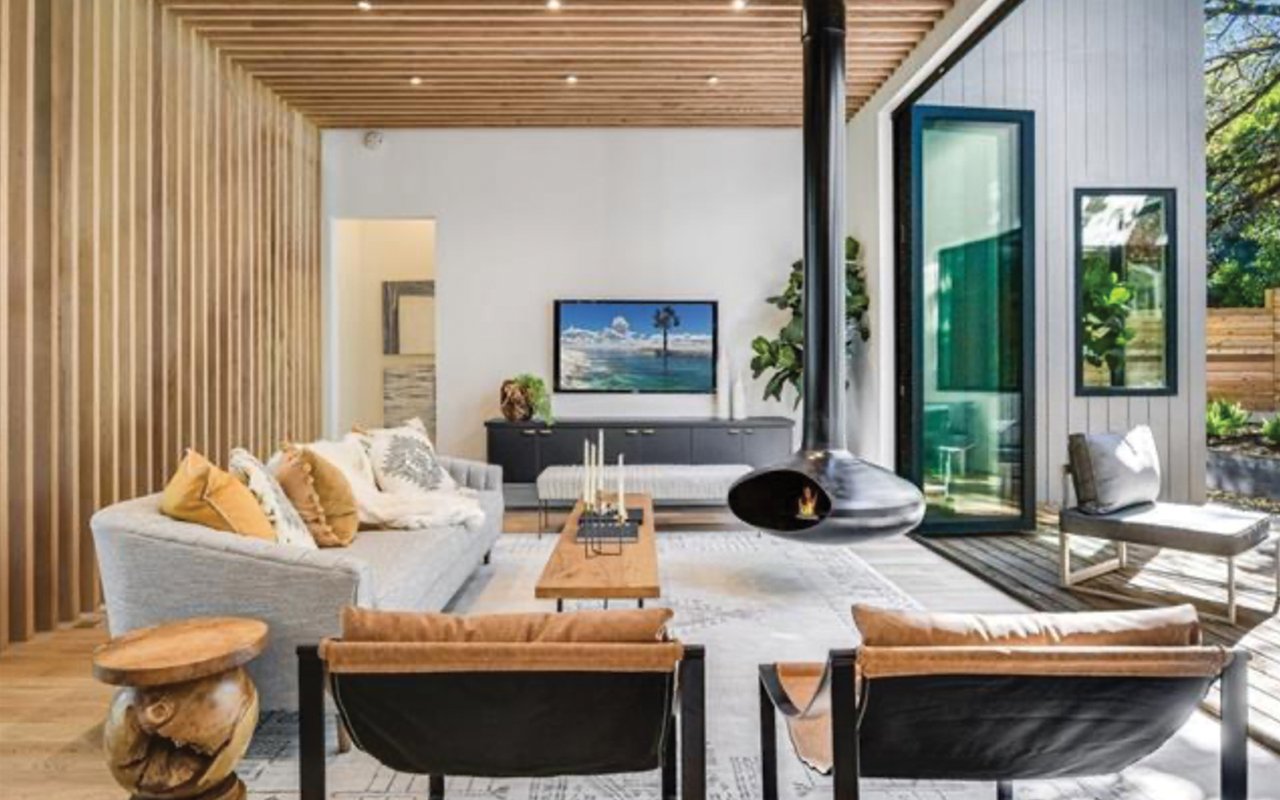
Living room with a black leather sectional, open kitchen, and floor-to-ceiling glass doors to a patio.
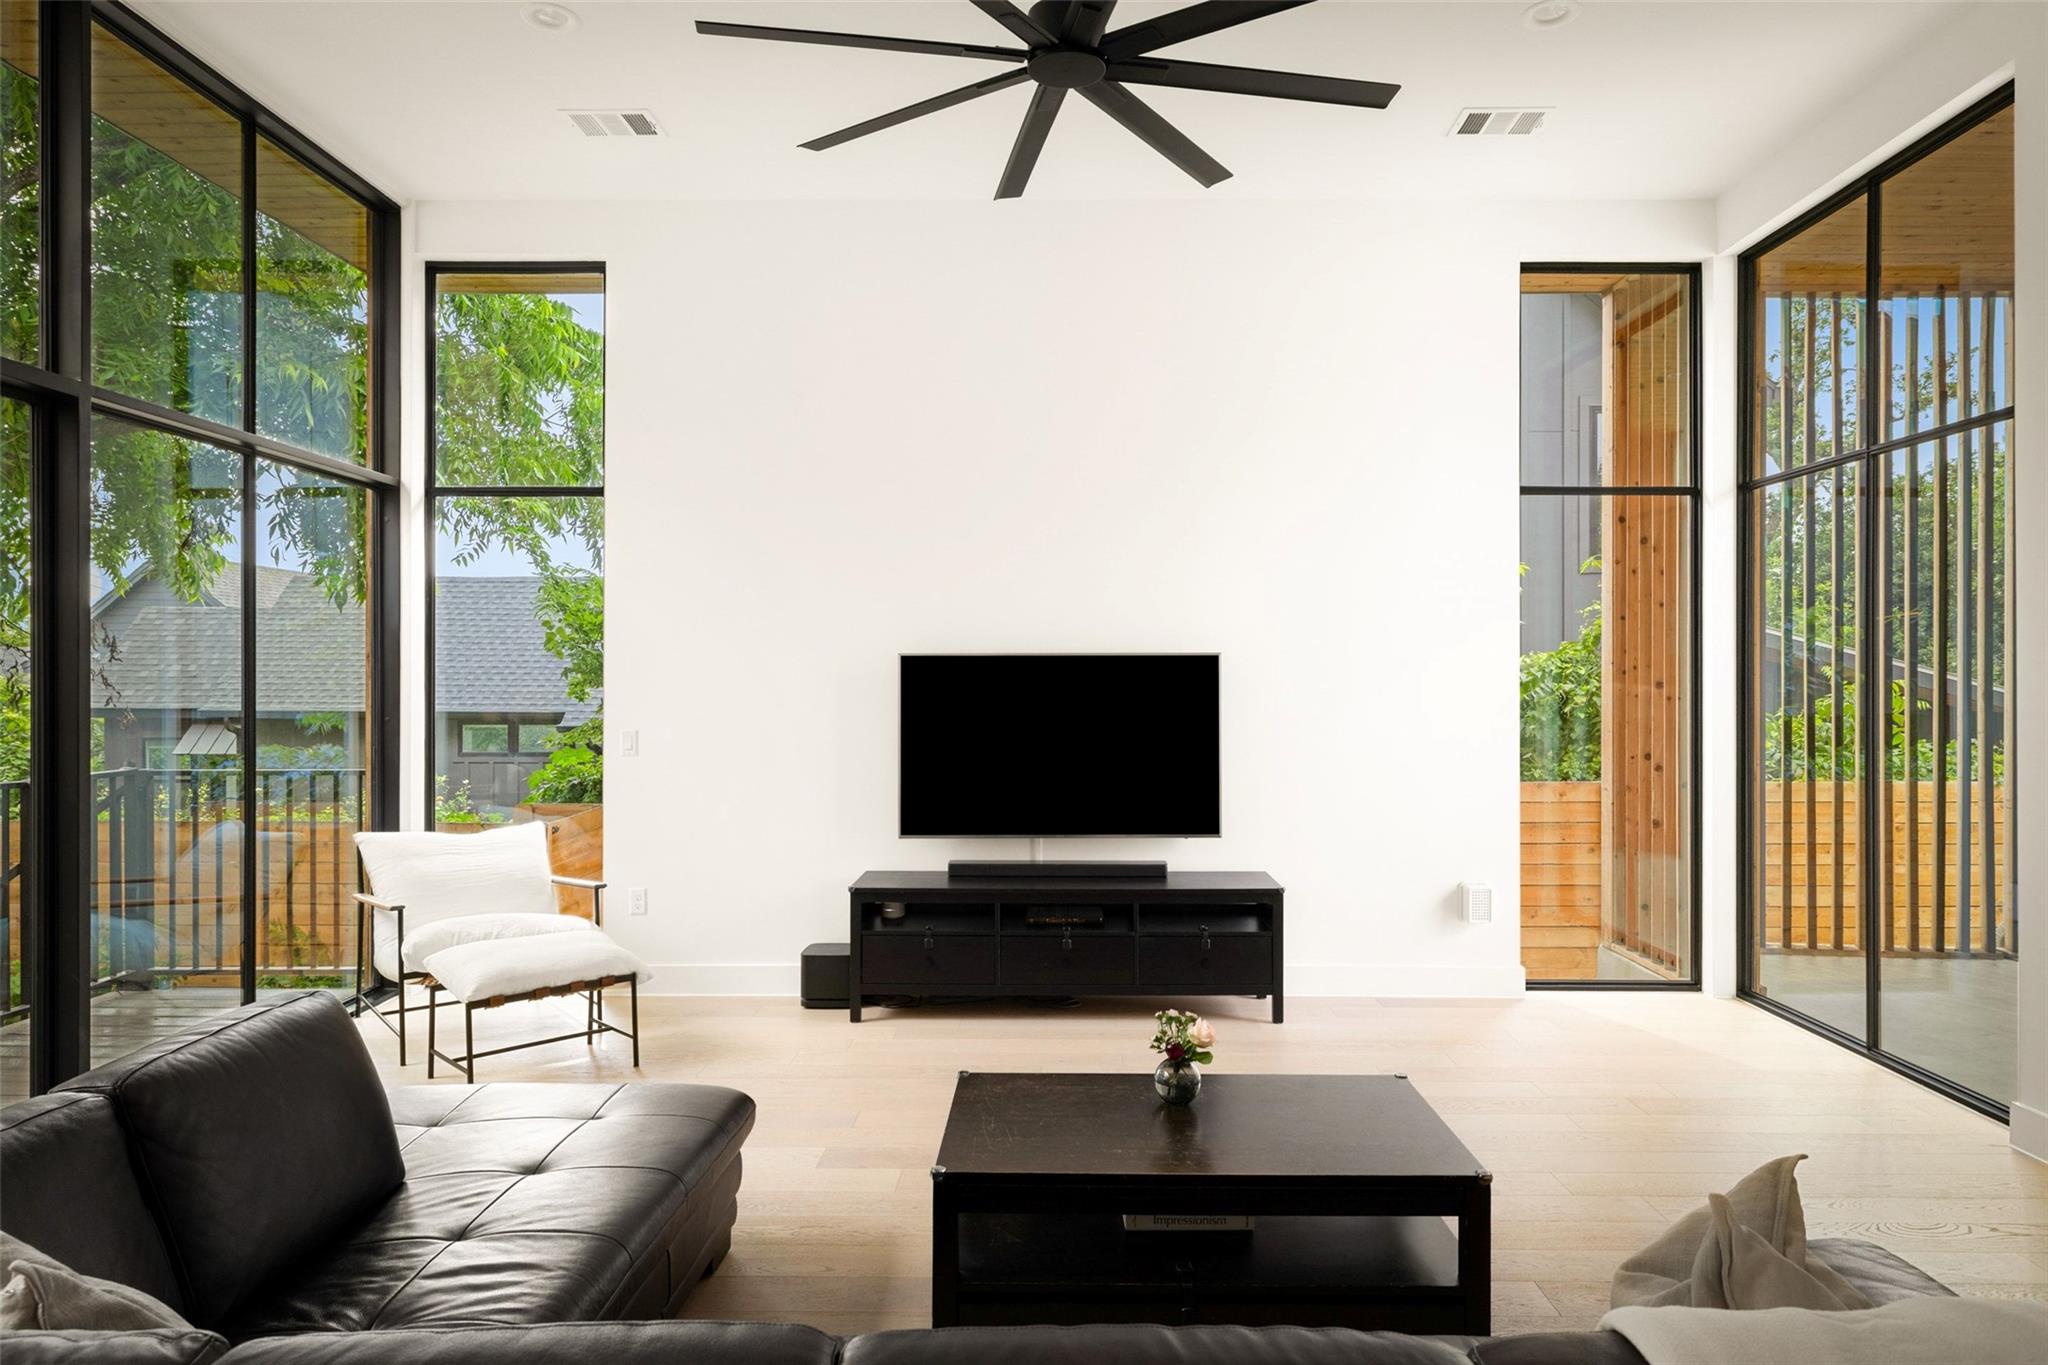
Living room with floor-to-ceiling windows, black leather sofa, and television.
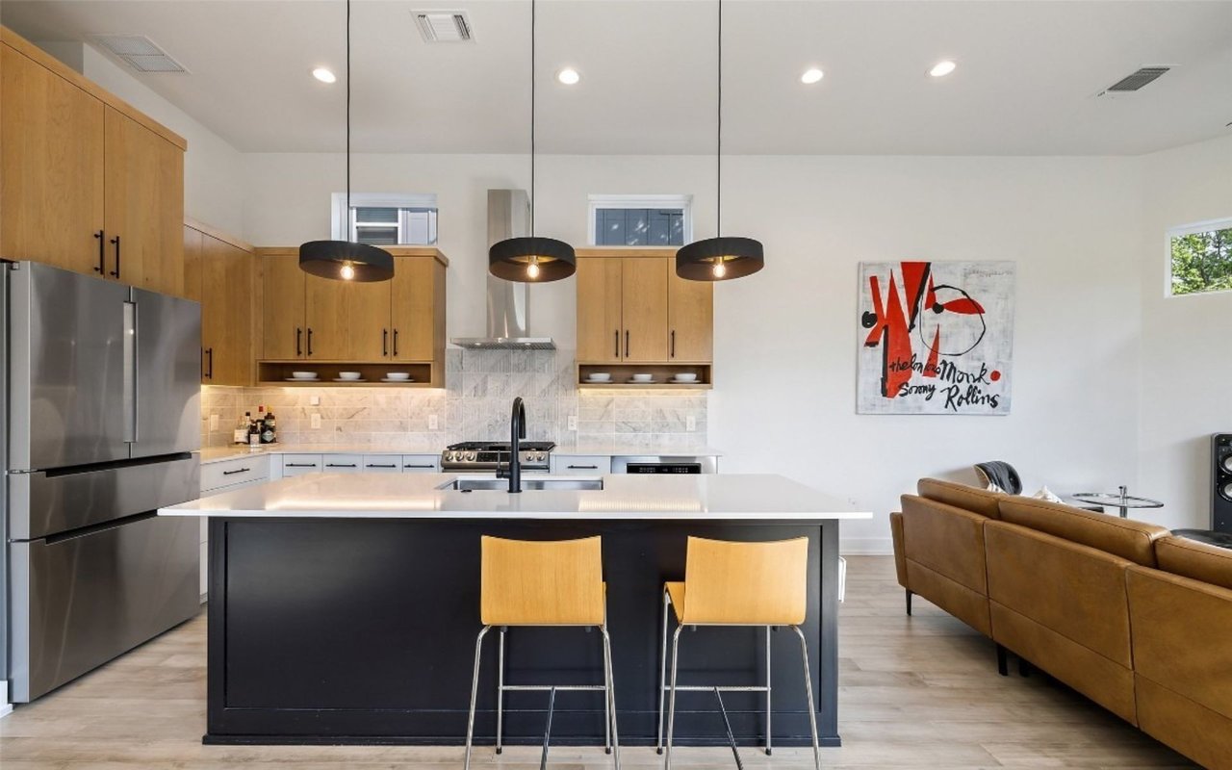
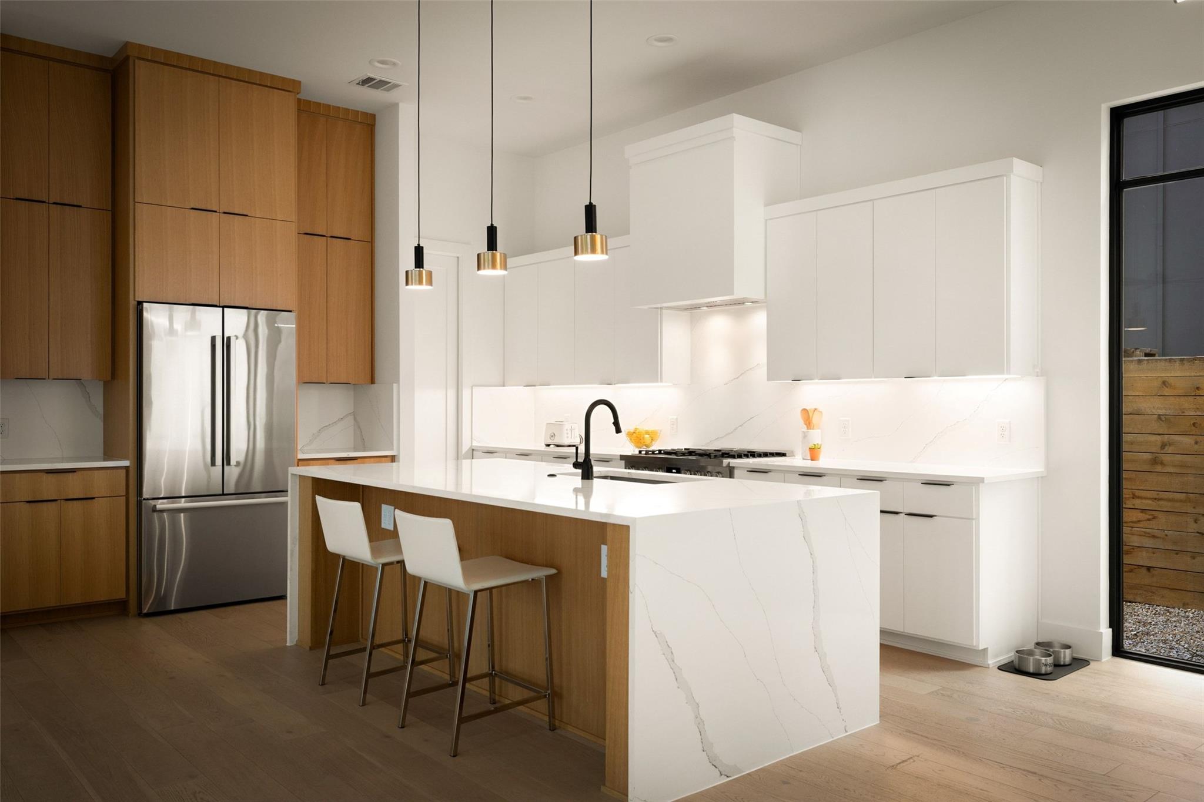
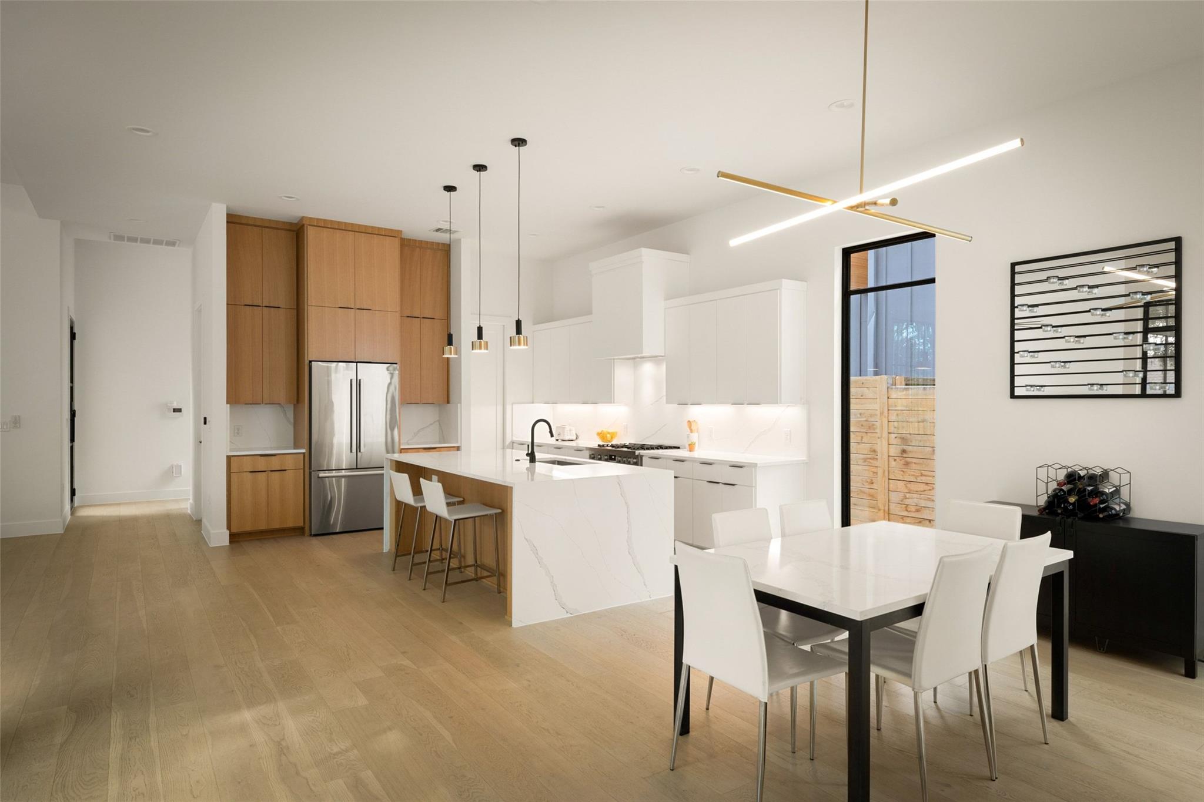
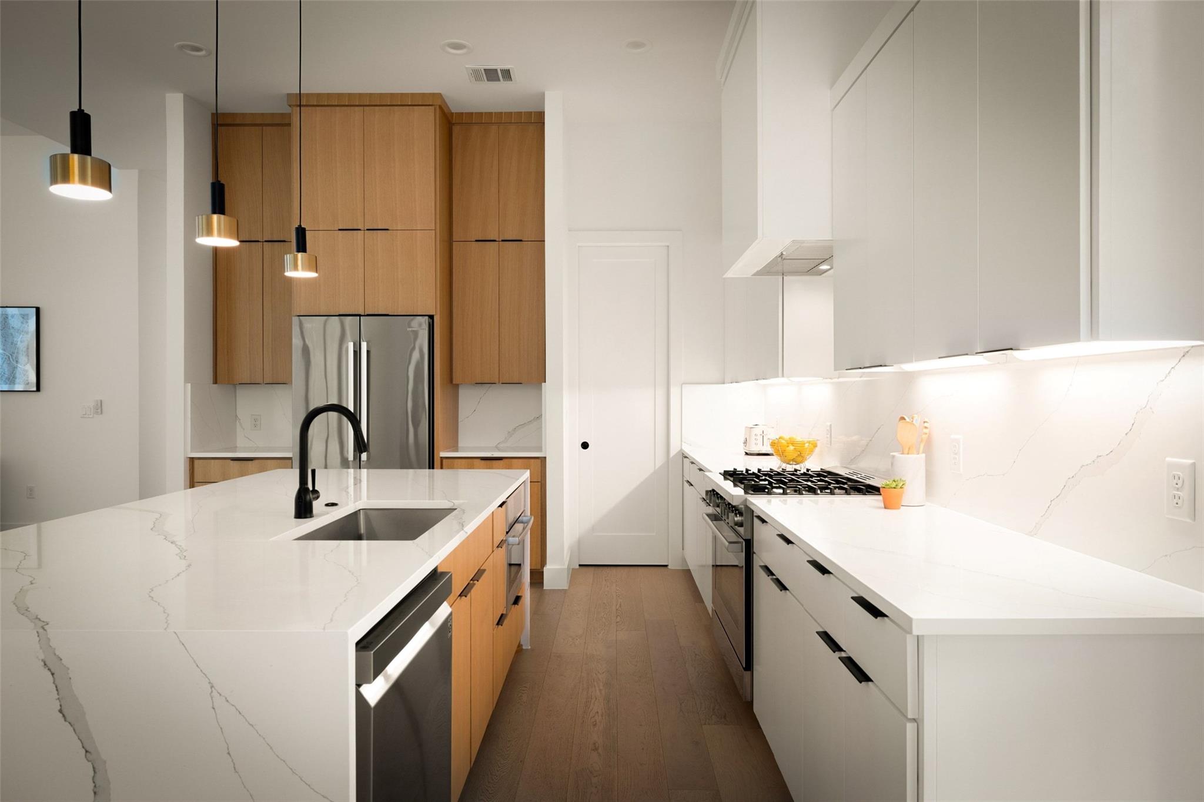
Modern kitchen with a marble-look island, wood cabinetry, stainless steel refrigerator, and pendant lights.
Modern kitchen with a wood-paneled island, white cabinetry, and stainless steel refrigerator.
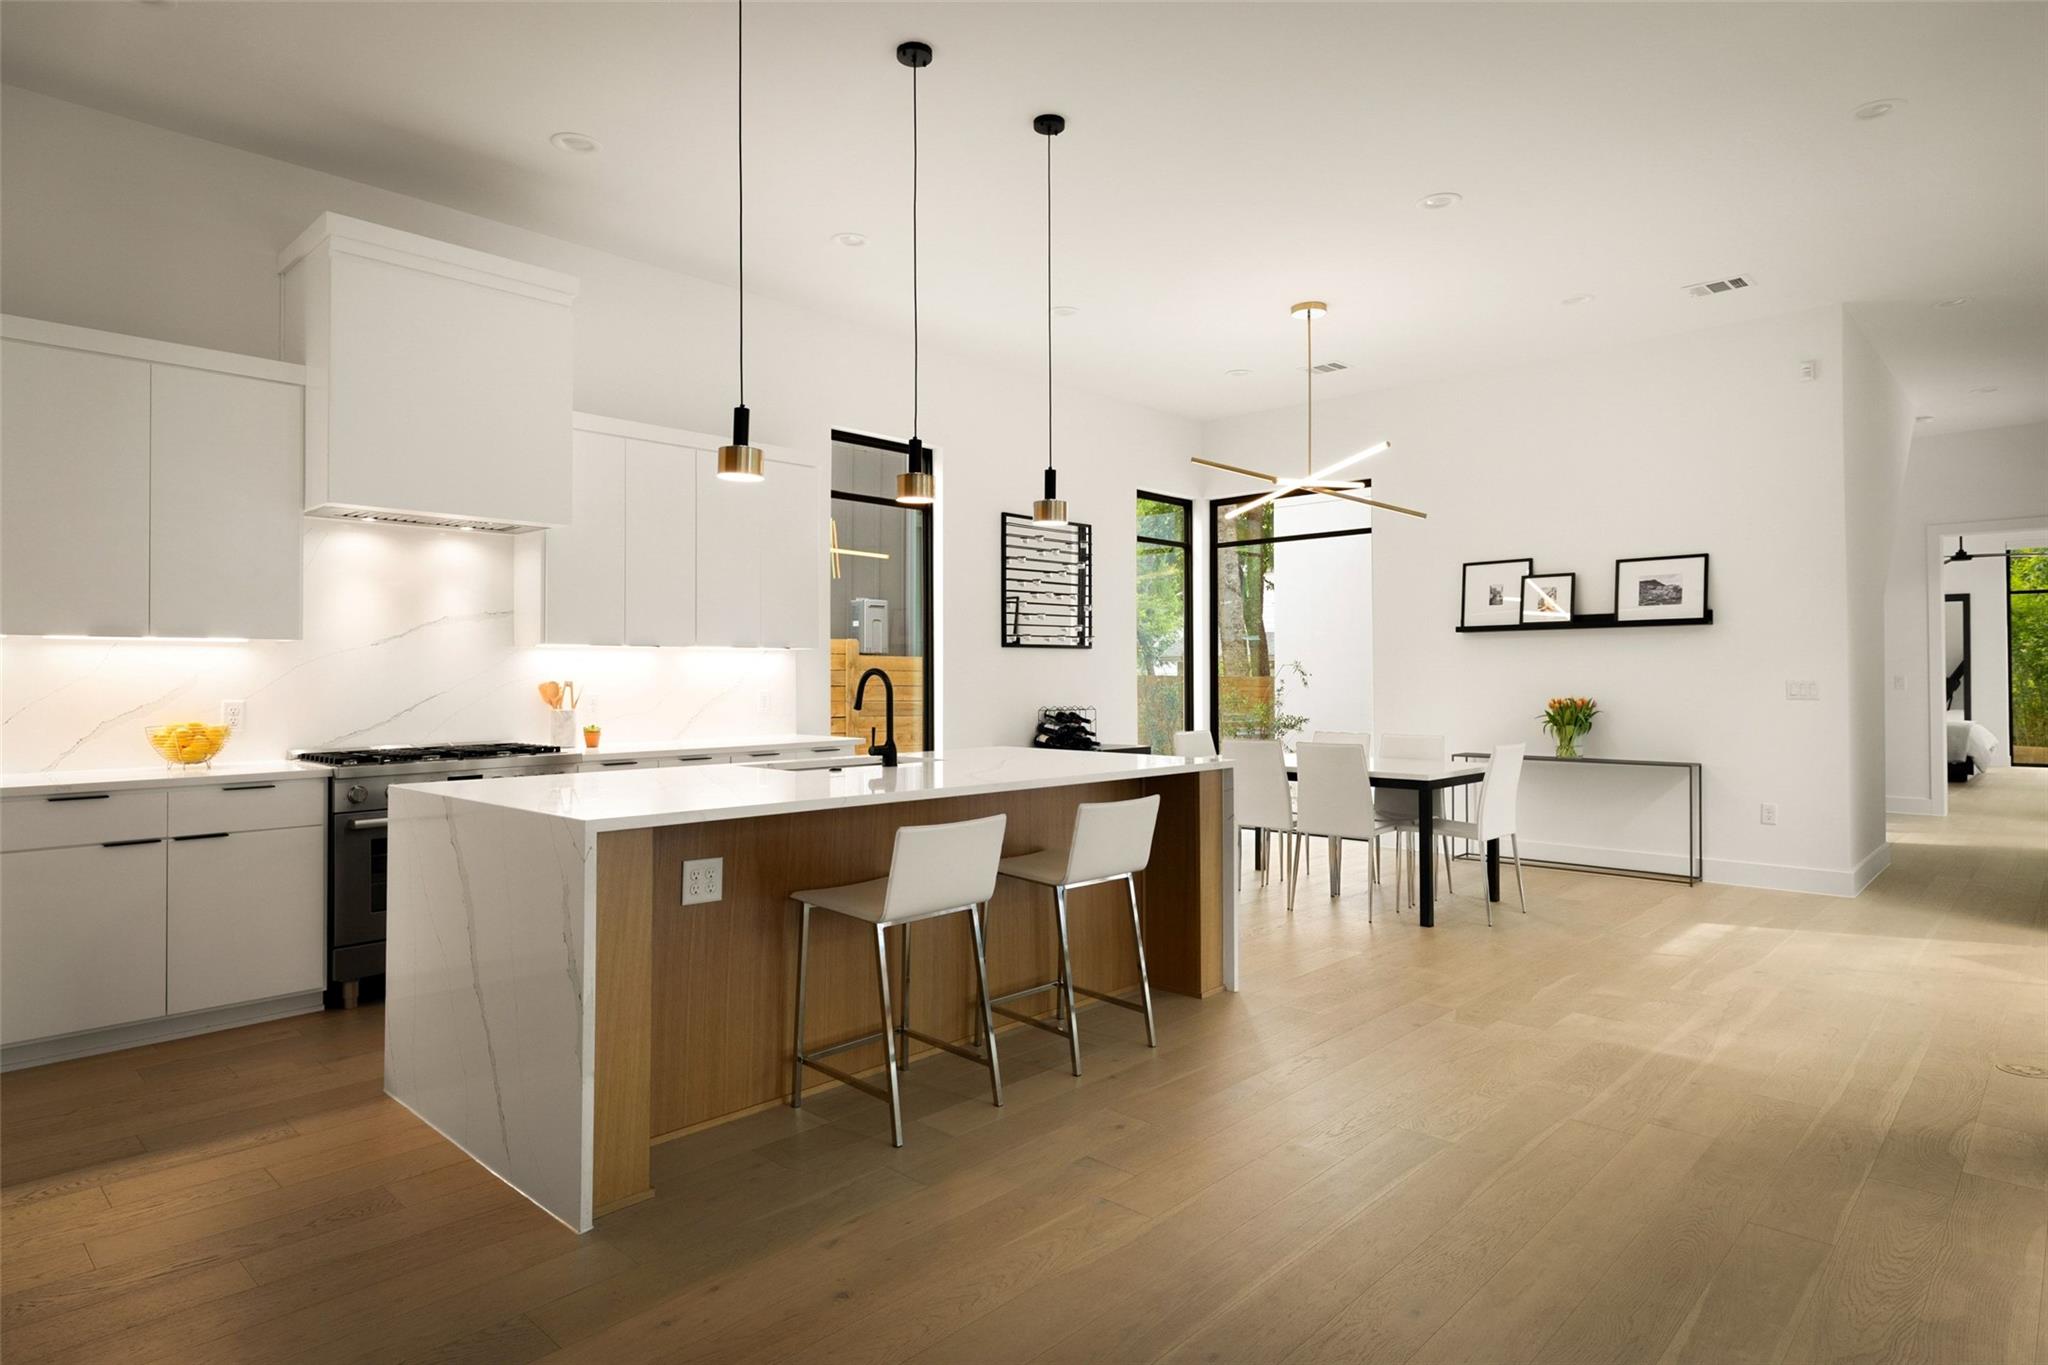
Open kitchen and dining area with a wood-sided island, white cabinetry, and pendant lights.
Modern kitchen and dining area with a marble island, warm wood cabinets, and white dining furniture.
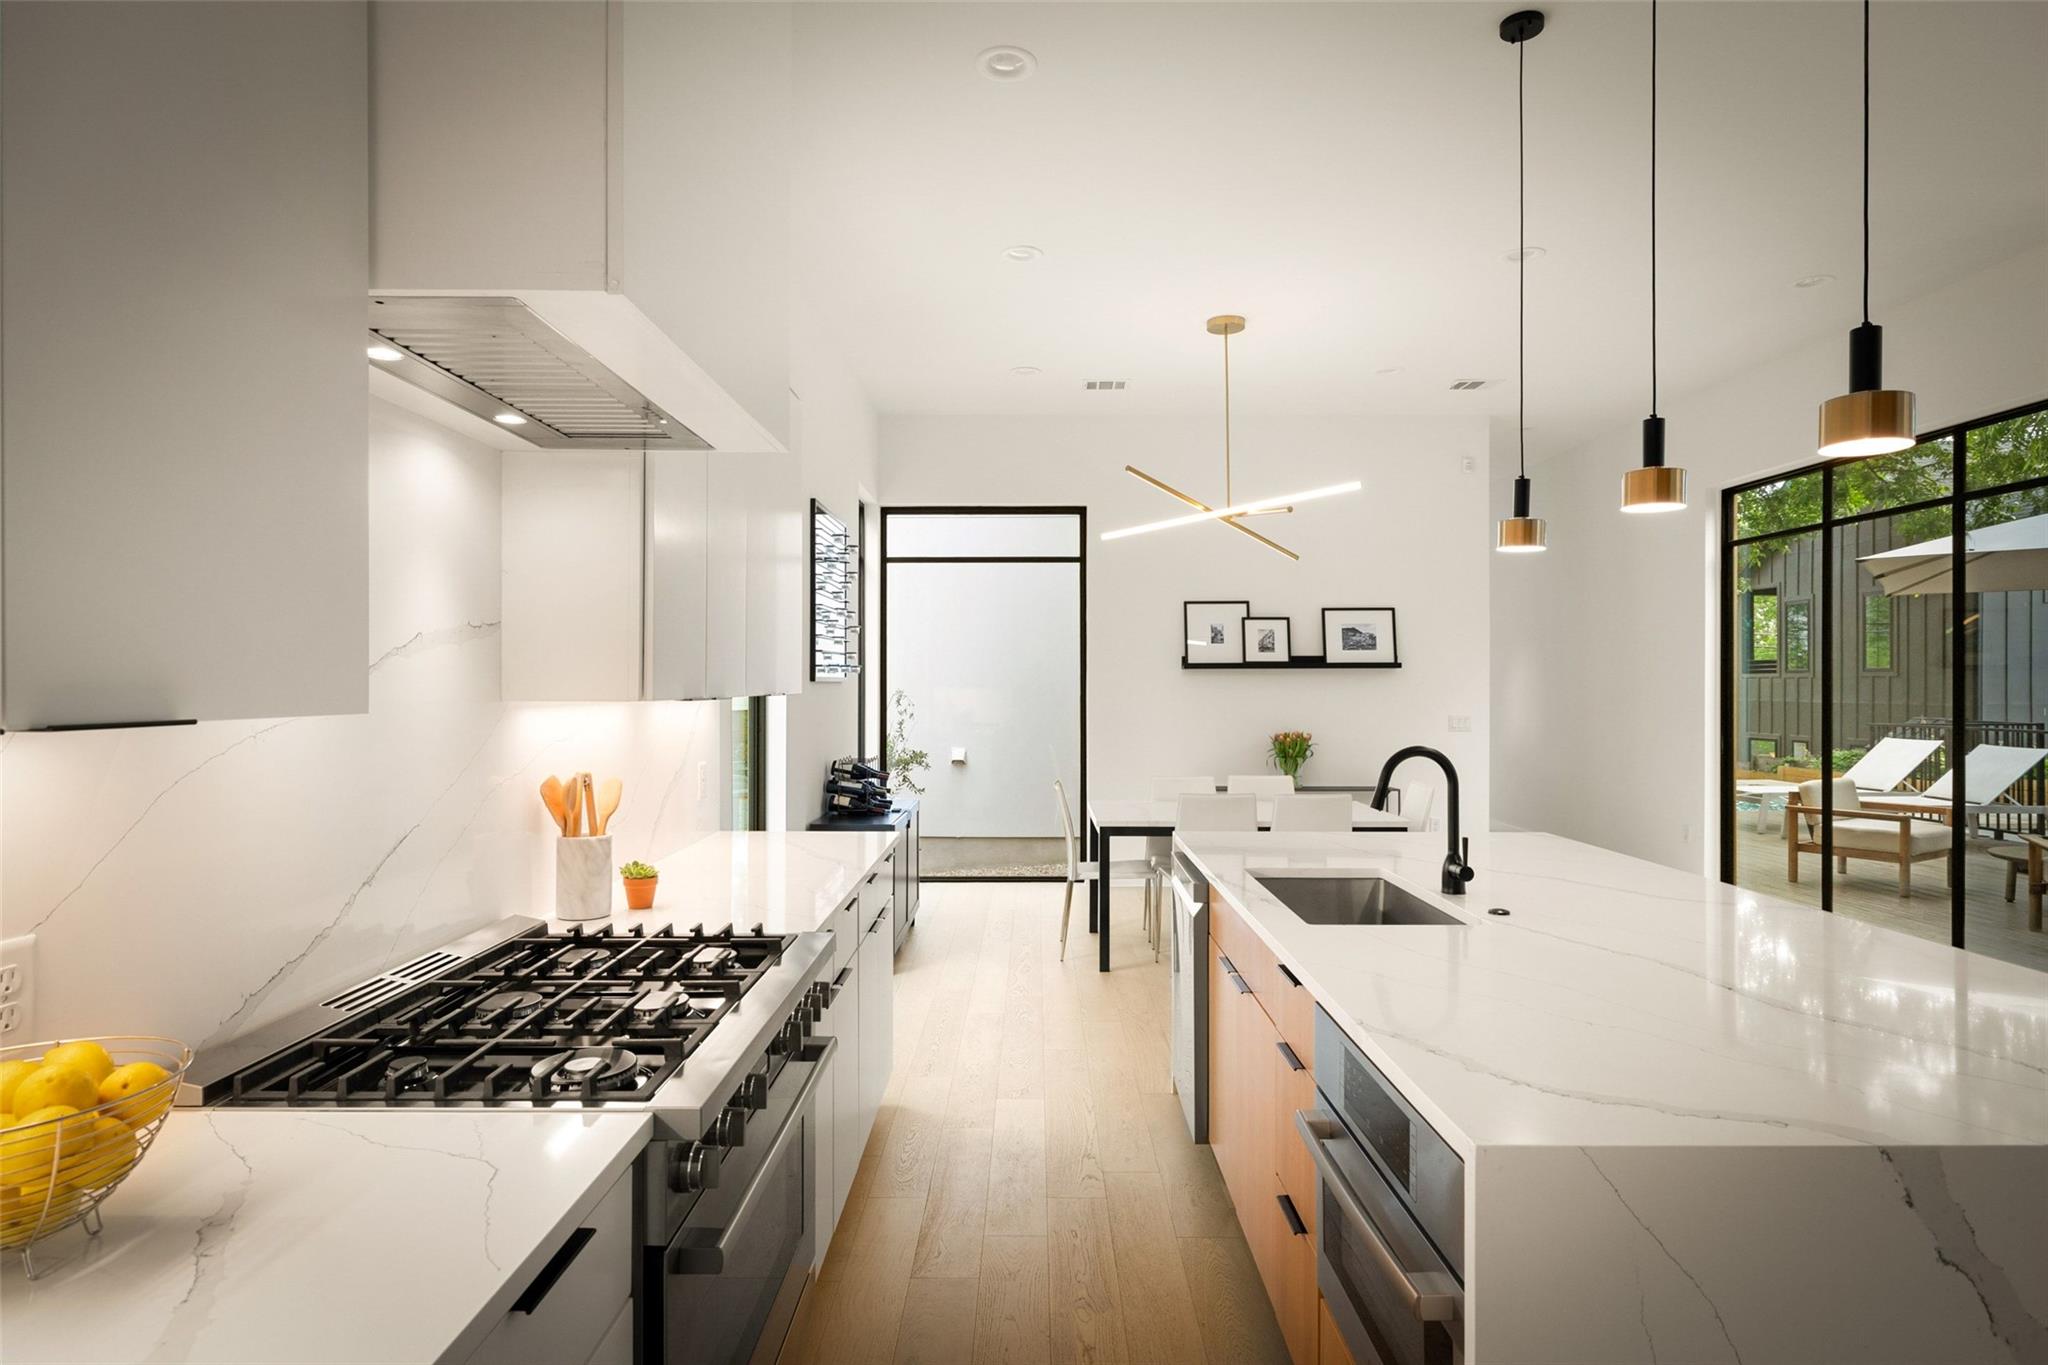
Modern kitchen with a large veined stone island, oak cabinetry, and stainless steel appliances.
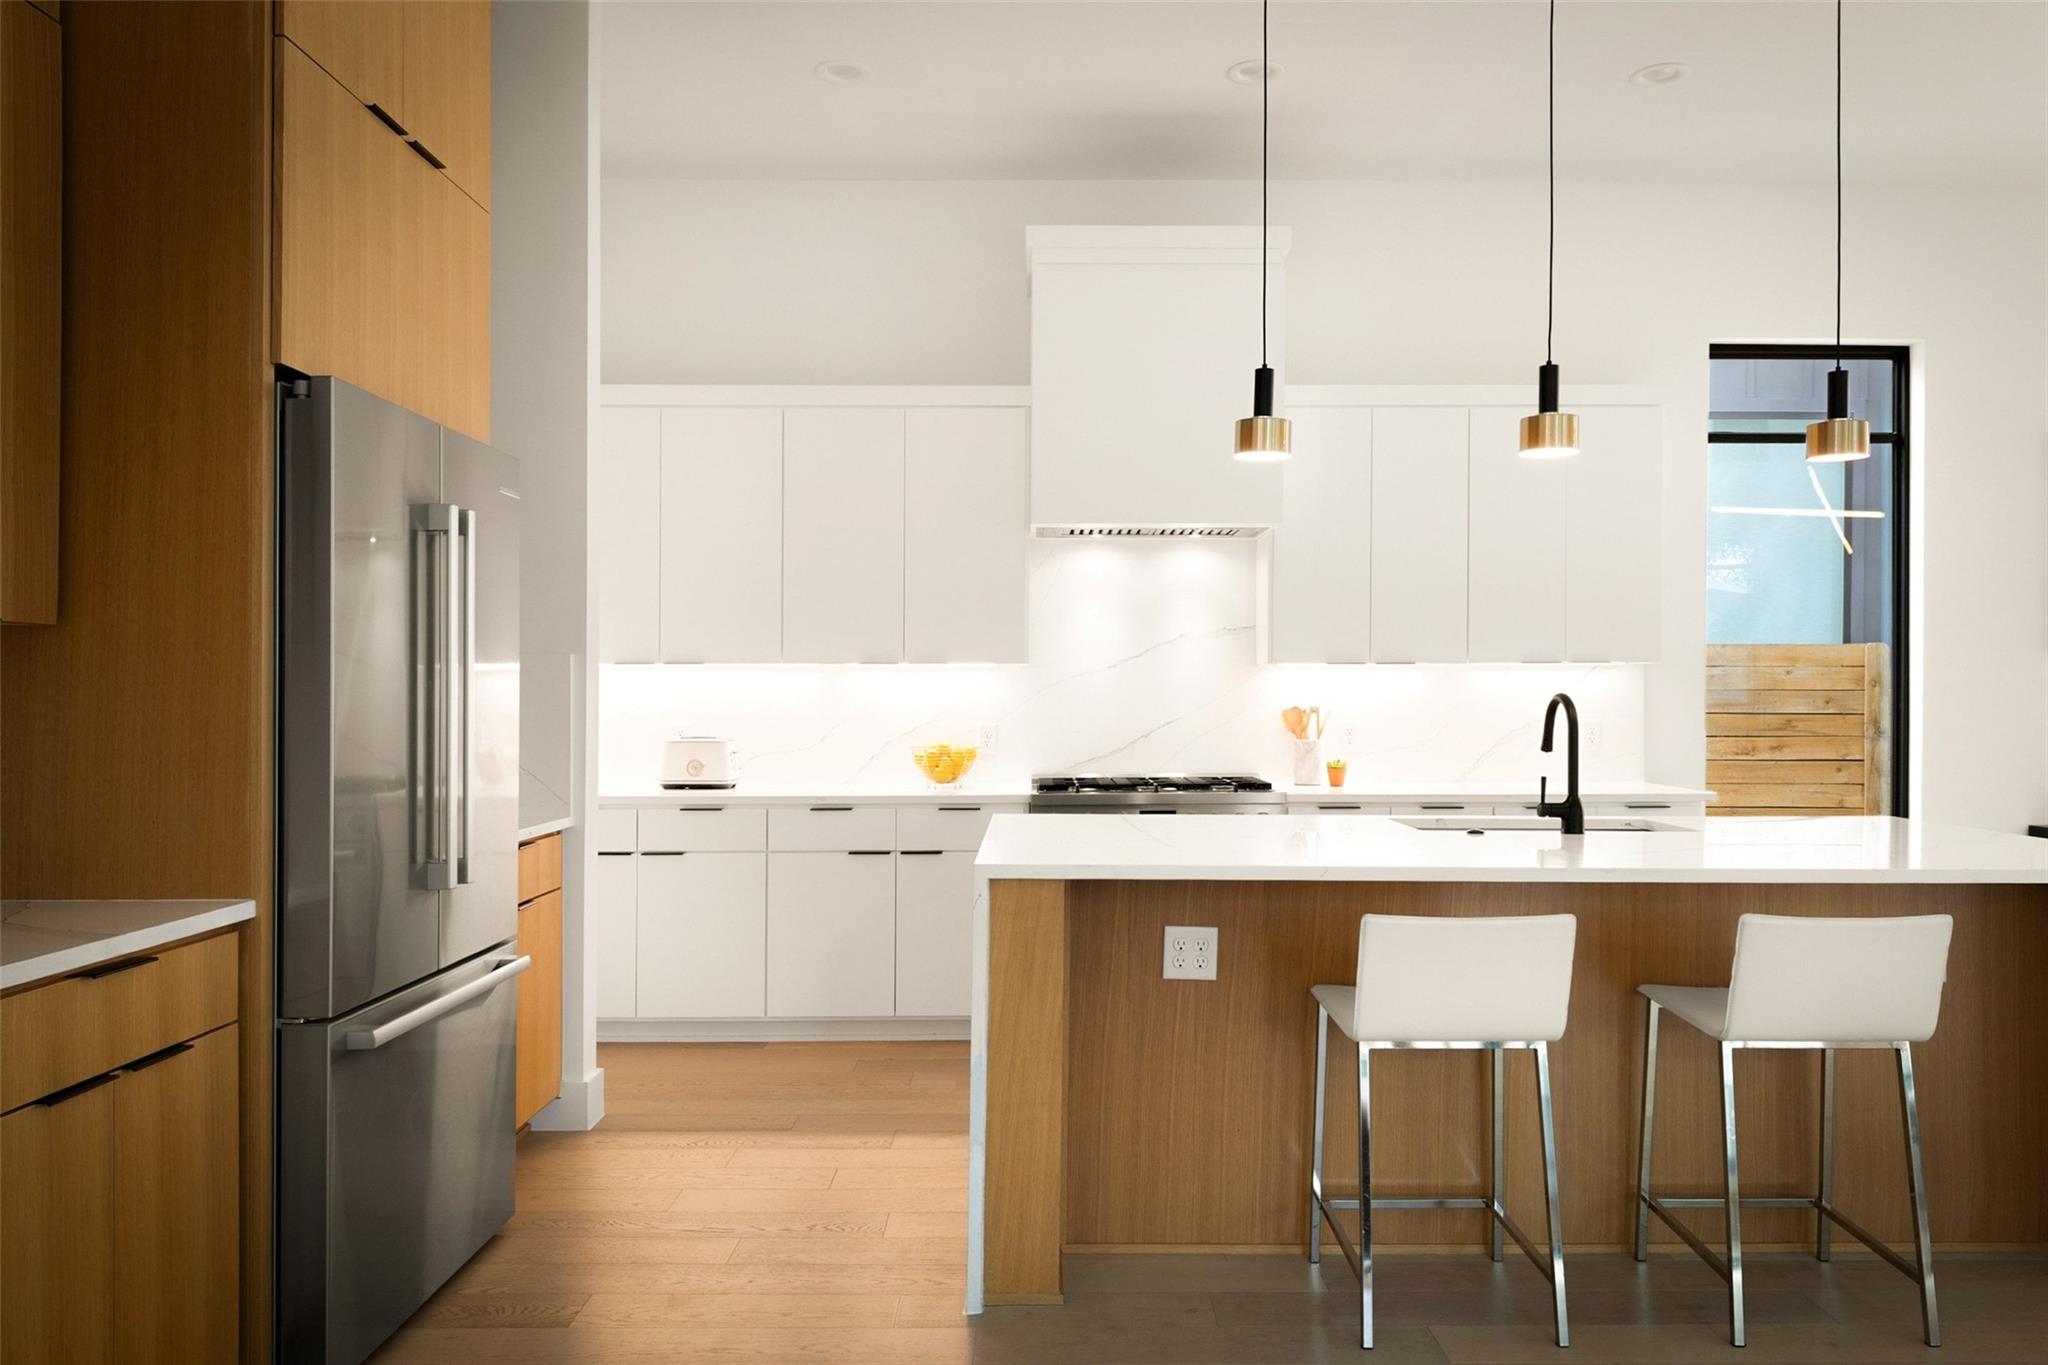
Modern white kitchen with a large veined-stone island, gas range, and black-framed patio doors.
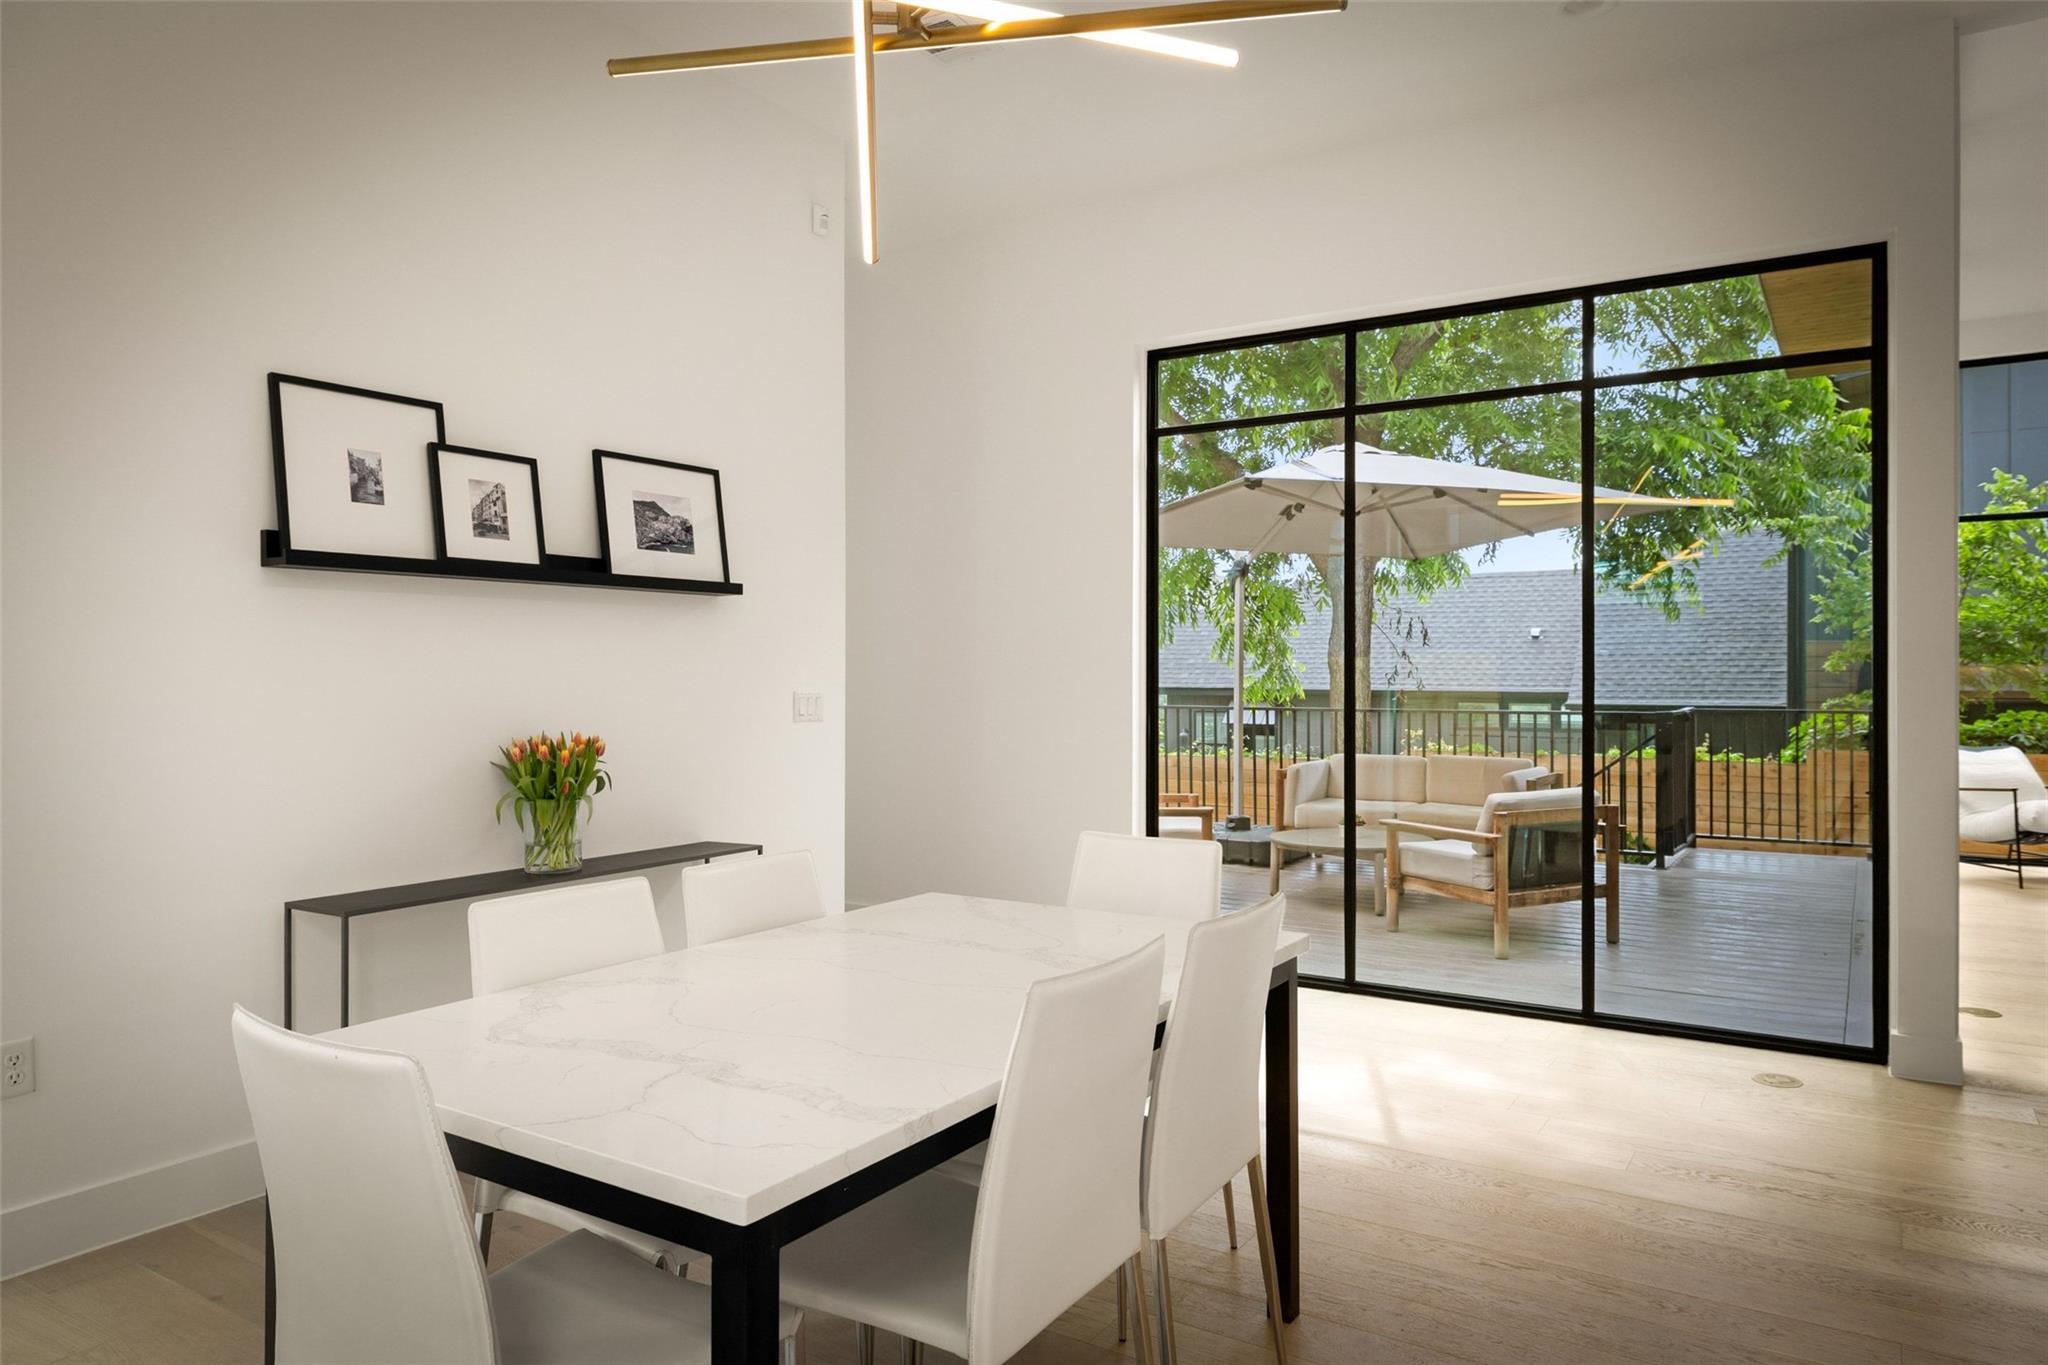
Dining area with white table and chairs opening onto a furnished deck through large glass doors.
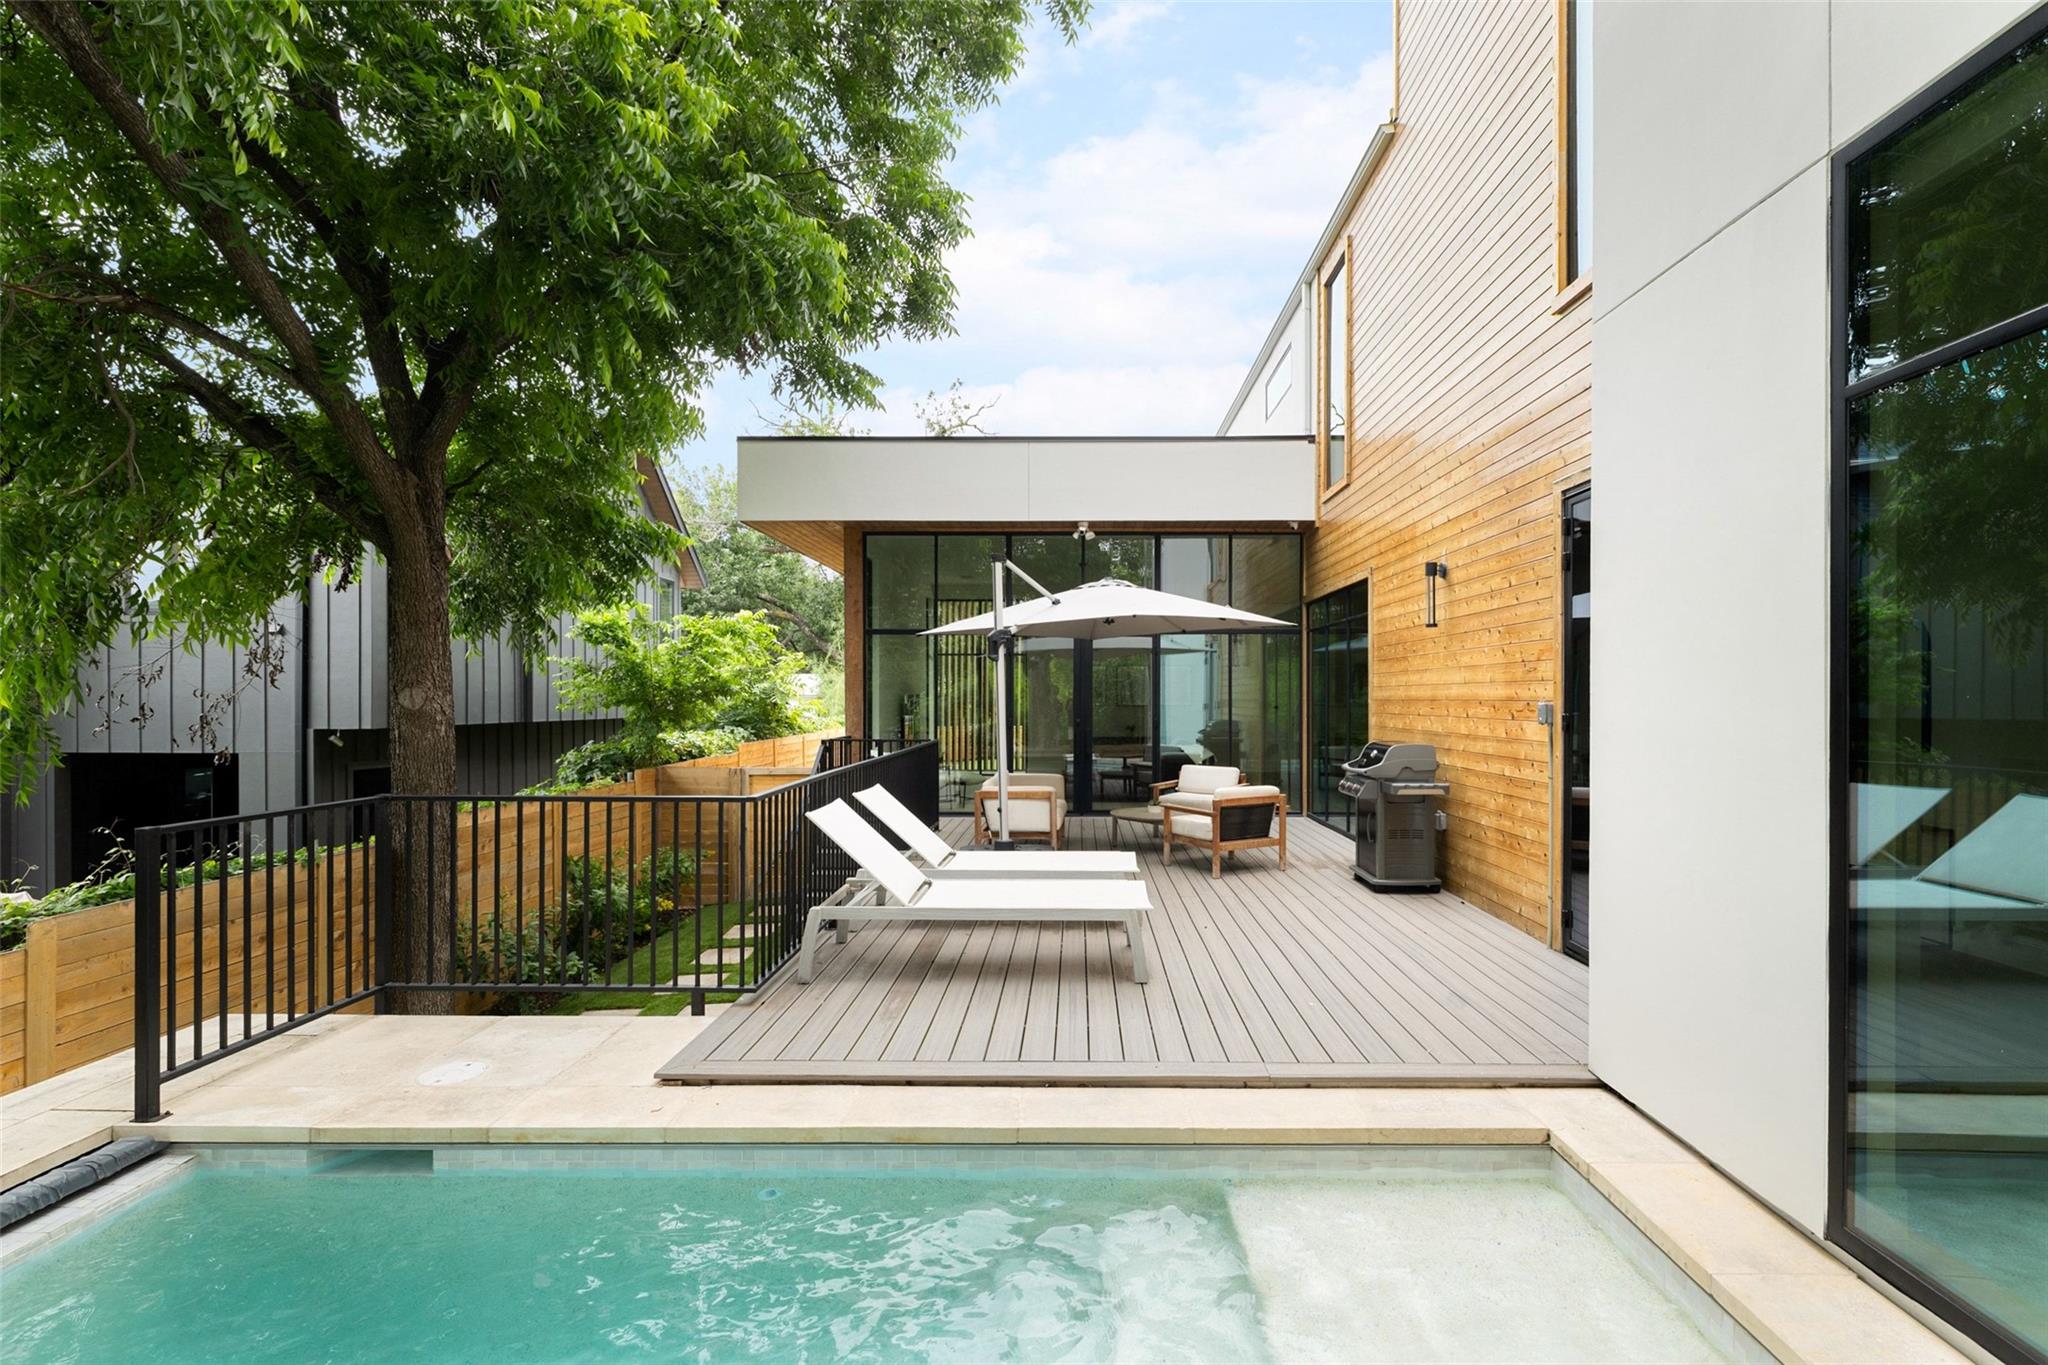
Modern home’s poolside deck with lounge chairs, outdoor seating, and a large shade umbrella.
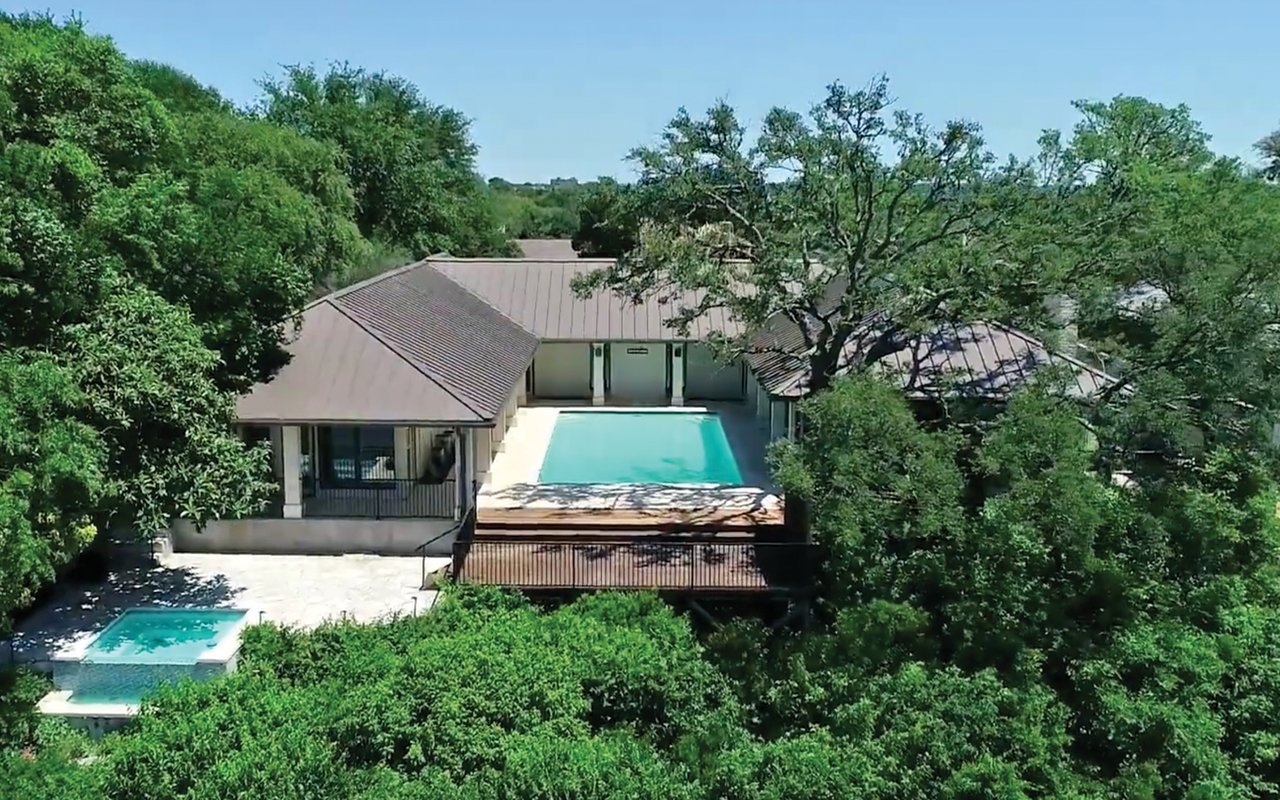
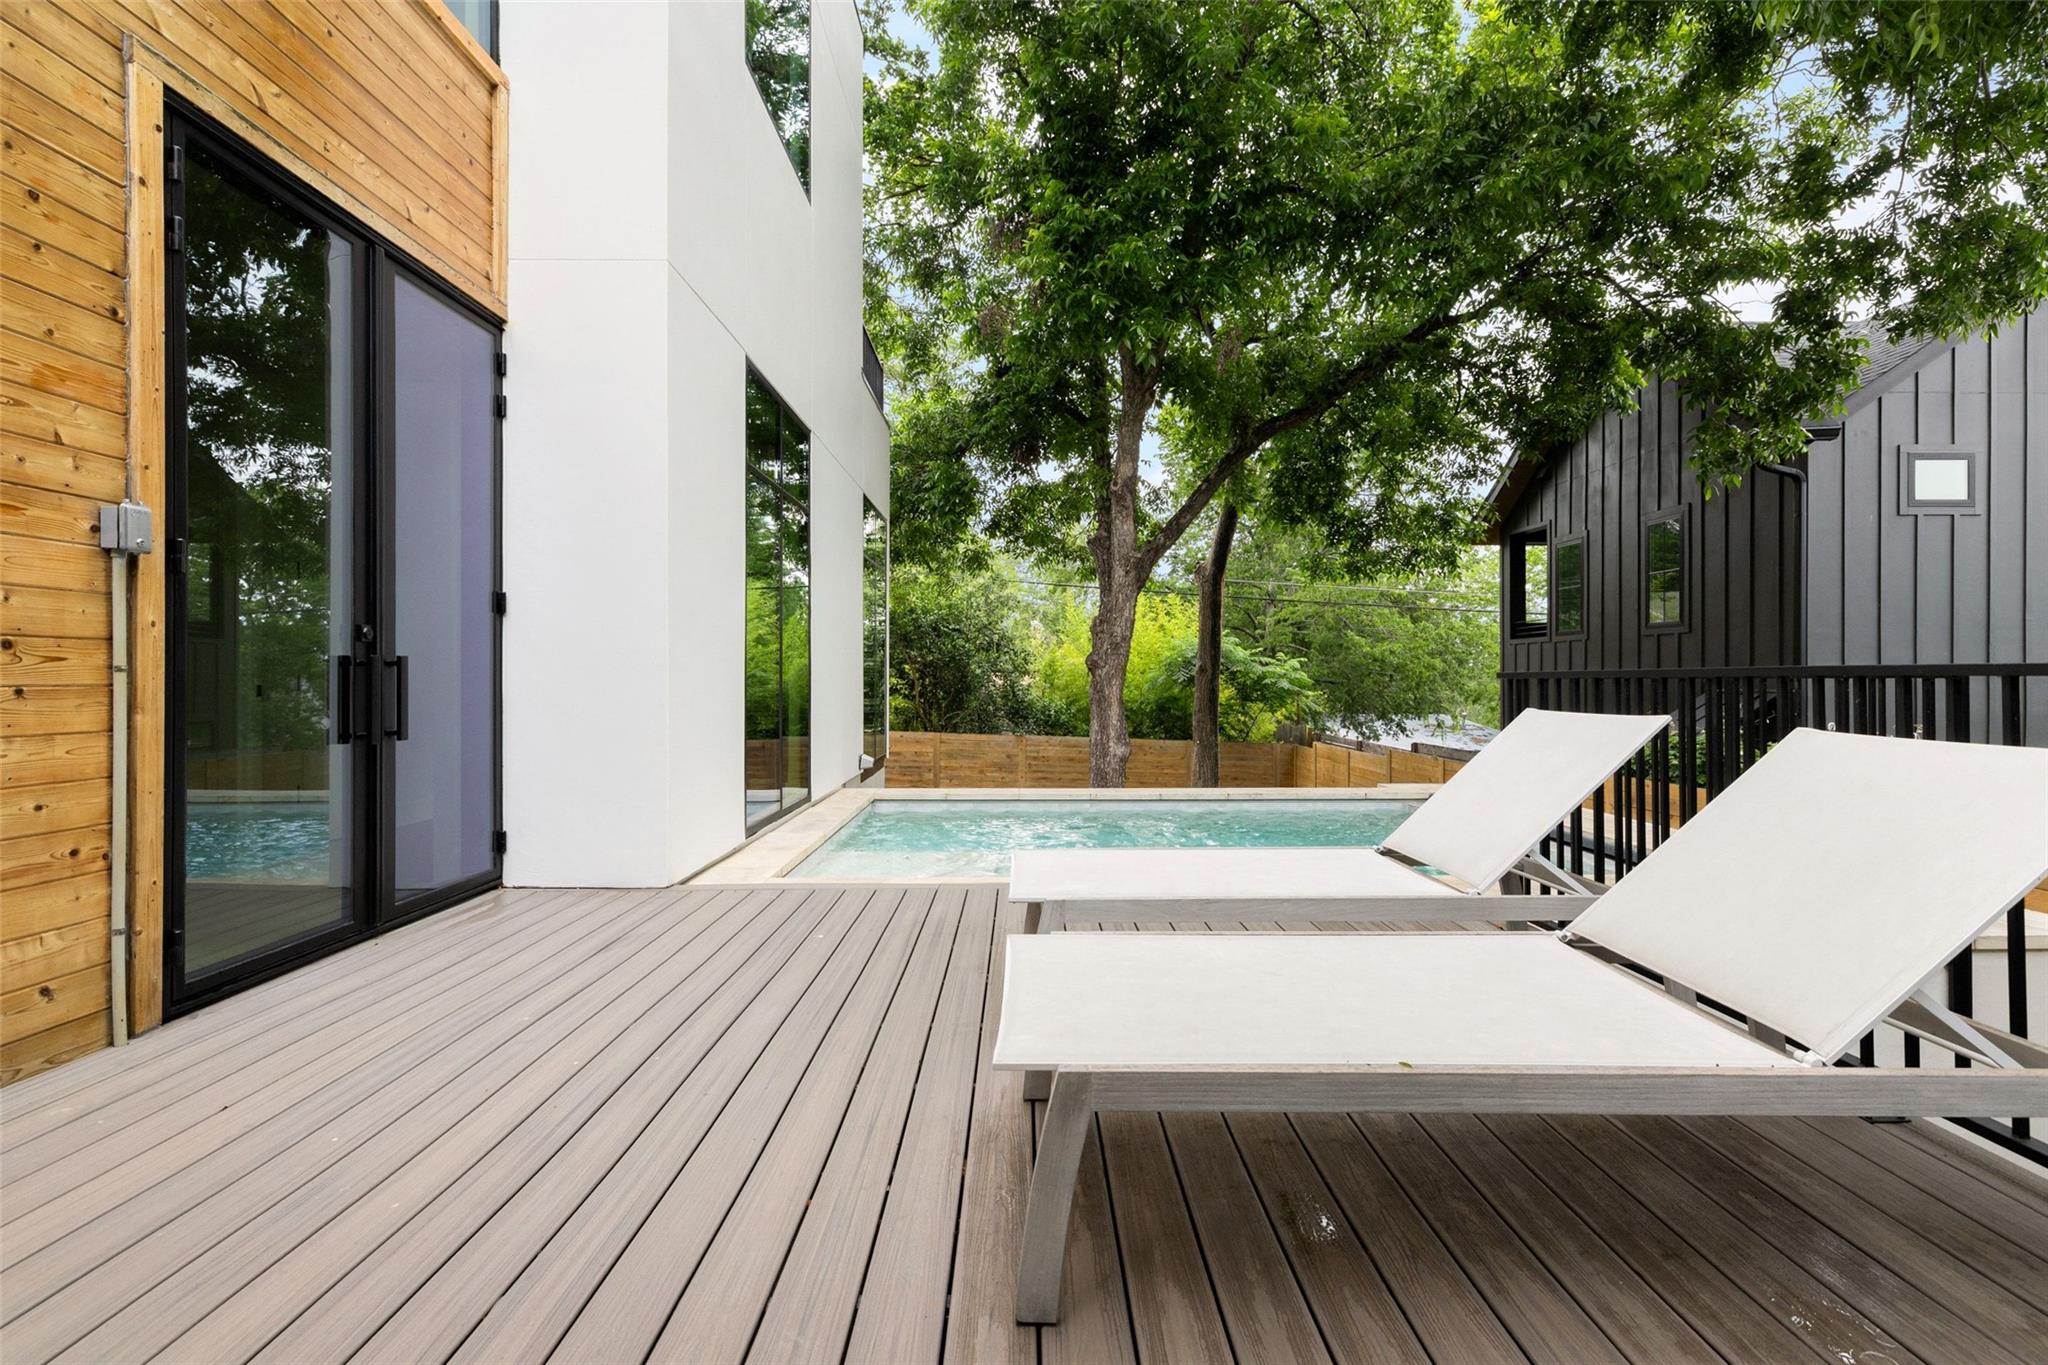
Modern home’s wood deck and pool with white loungers beneath mature trees.
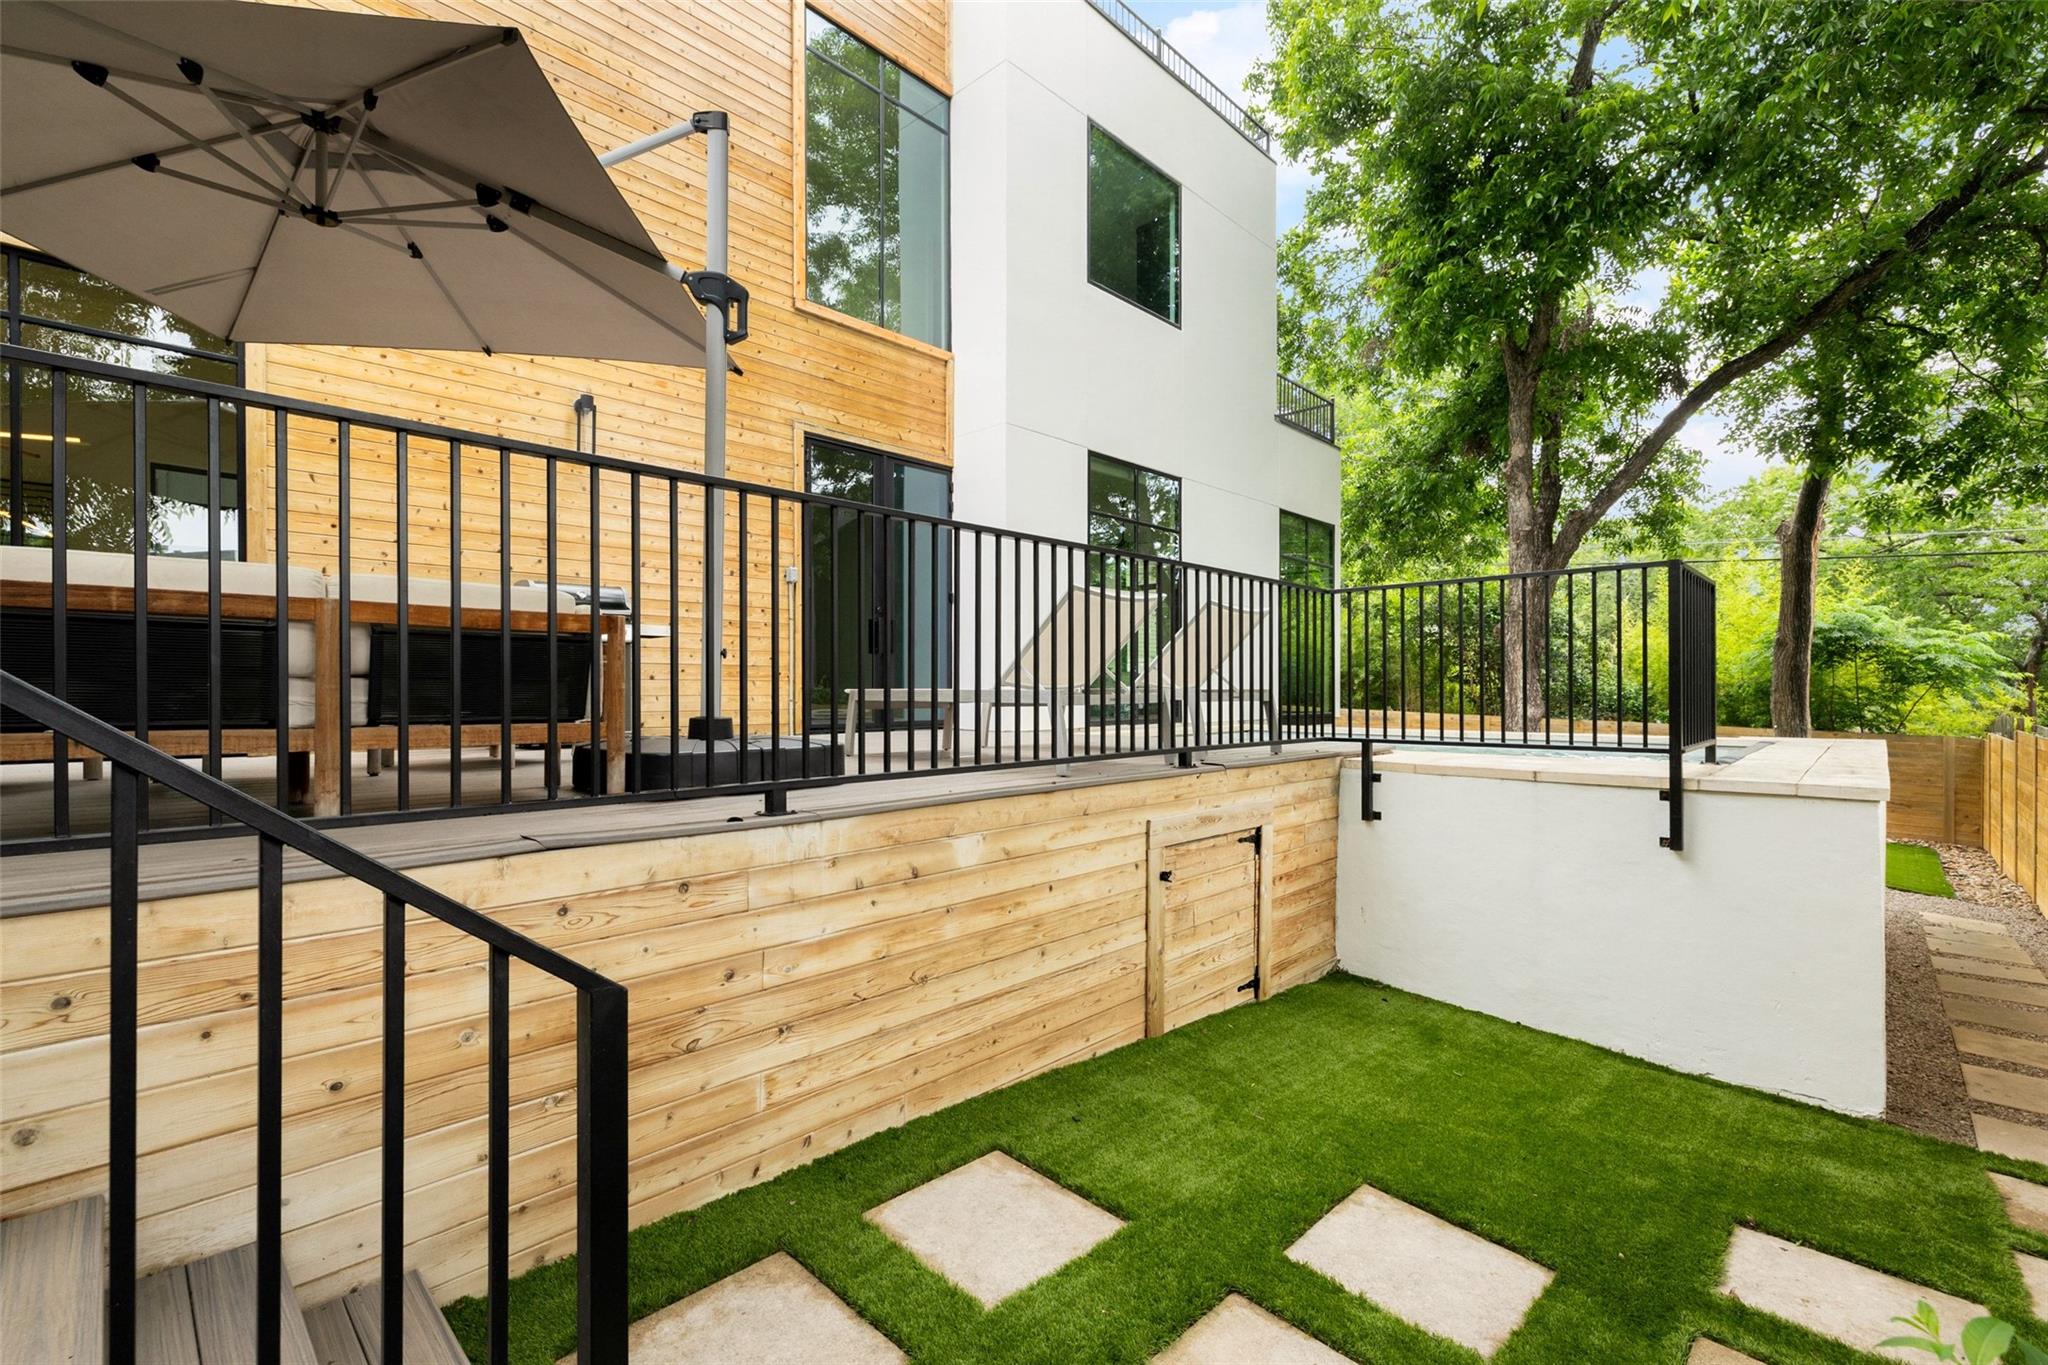
Modern home with a raised wood deck, black railings, and a landscaped lawn.
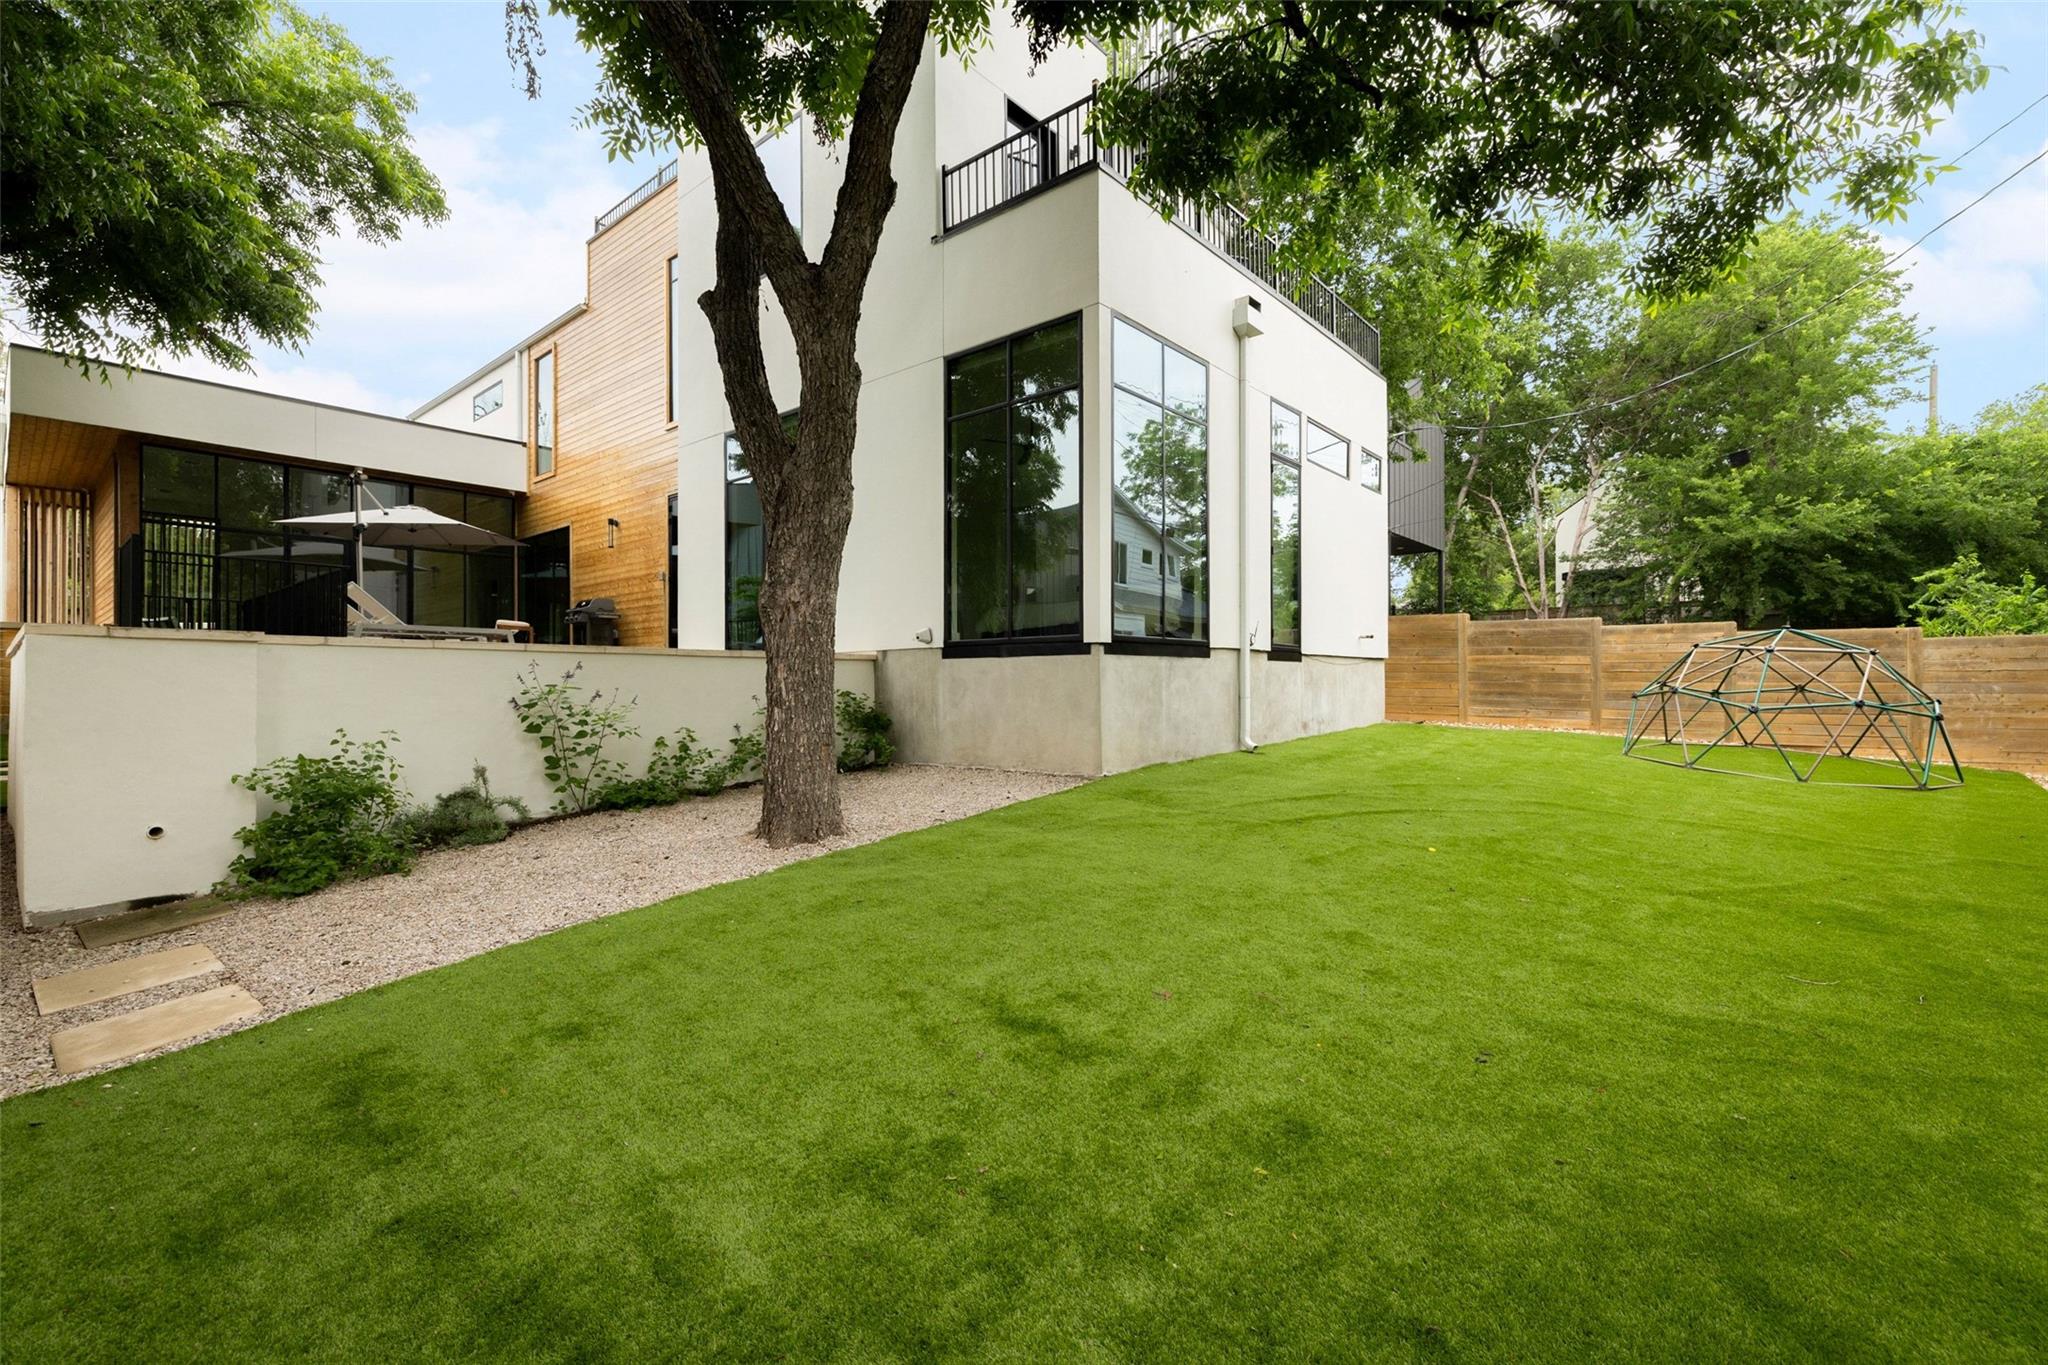
Modern home's rear exterior with a broad lawn, fenced yard, and covered patio.
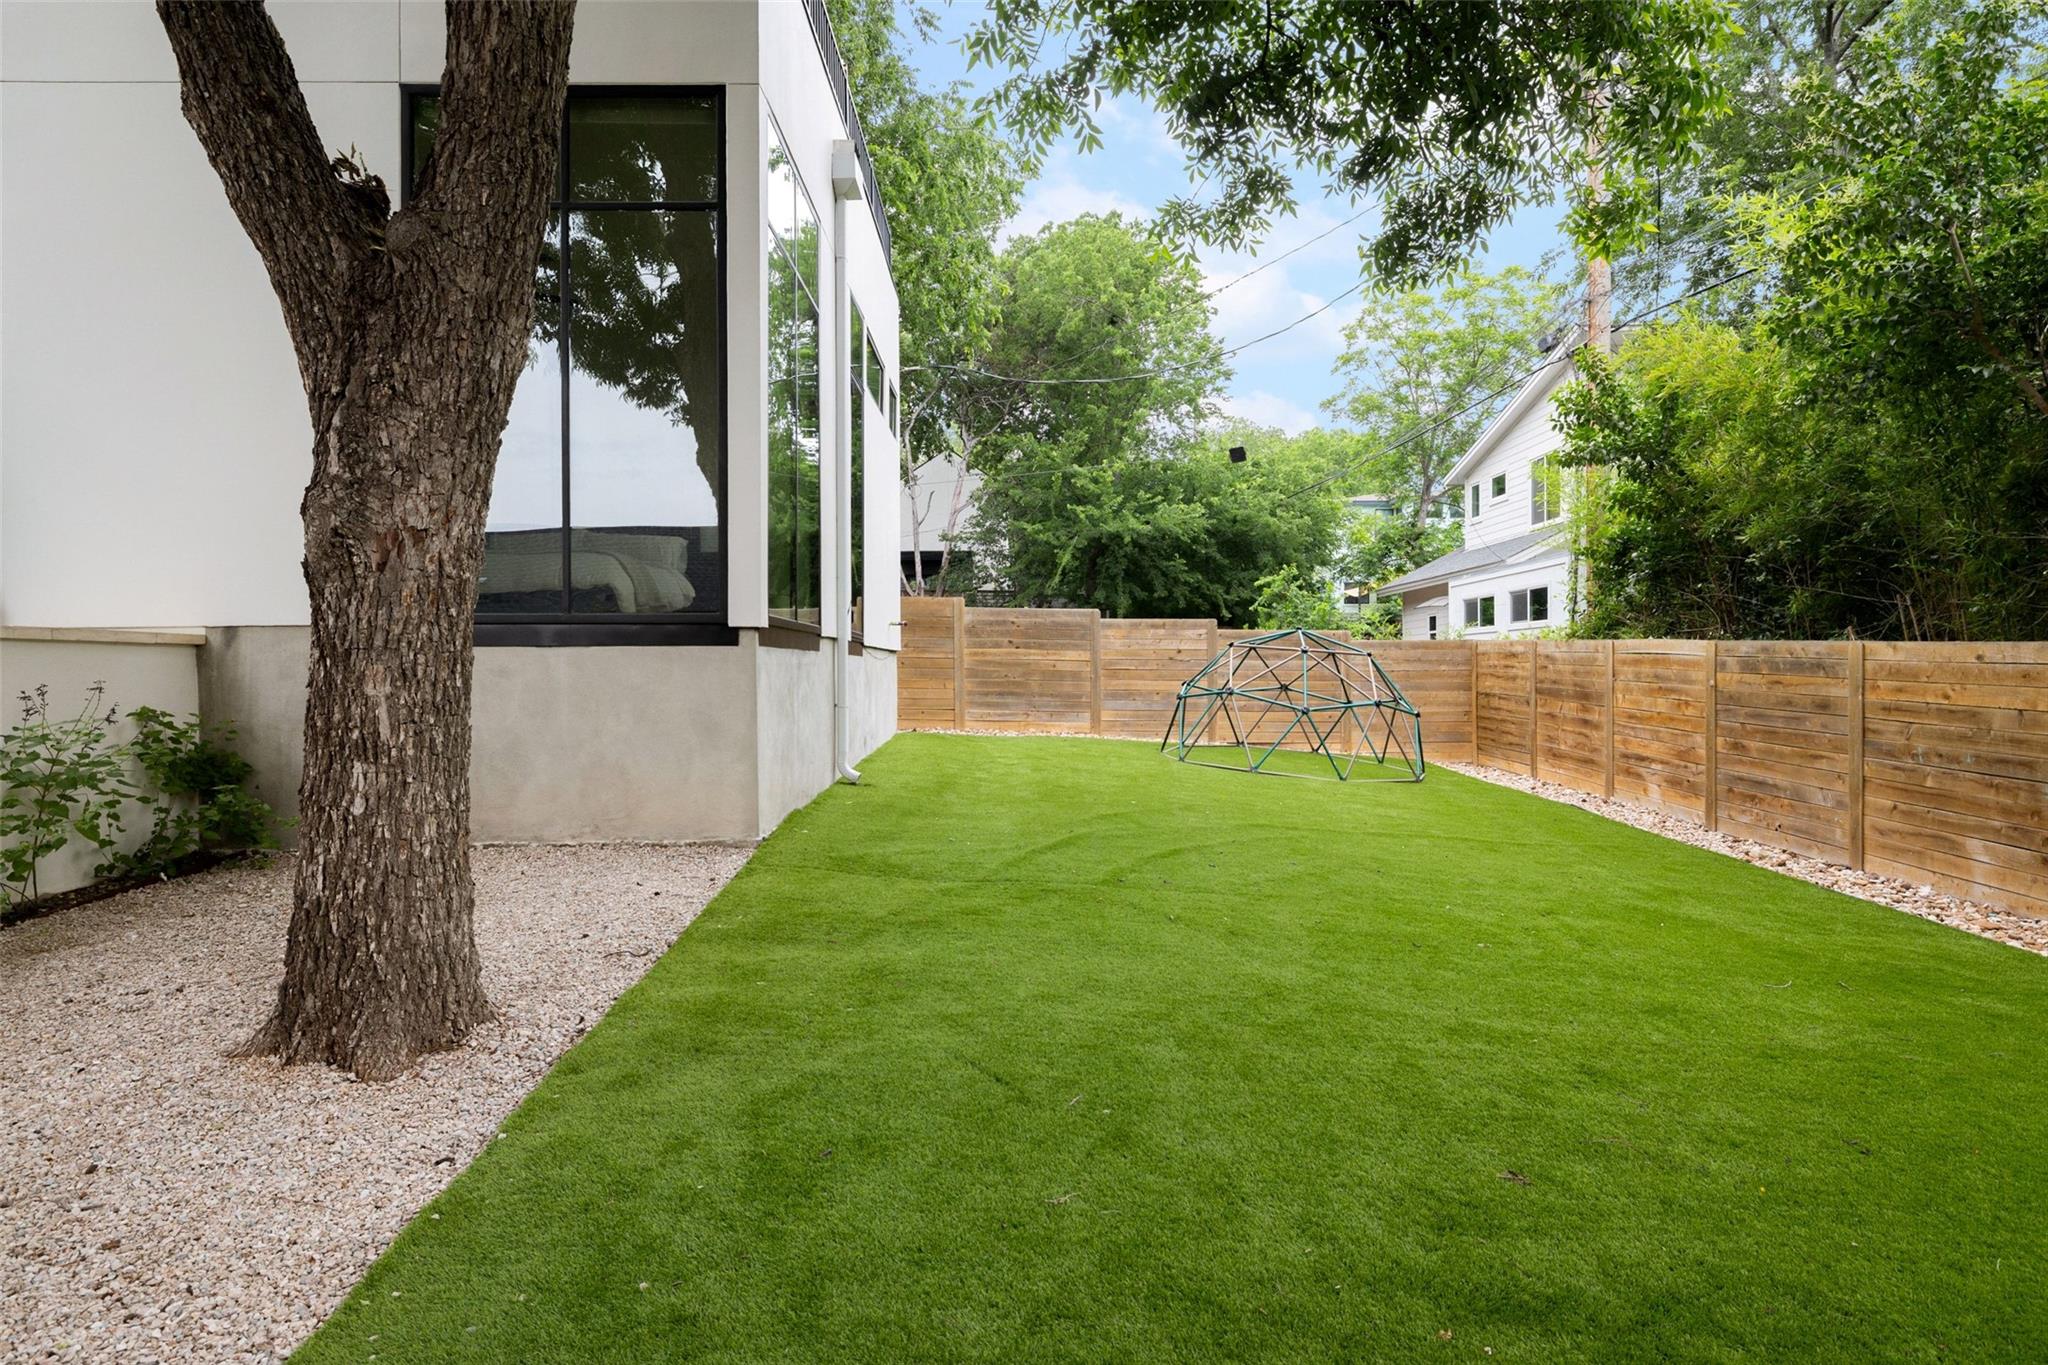
Modern home beside a fenced backyard with a broad lawn, mature tree, and climbing dome.
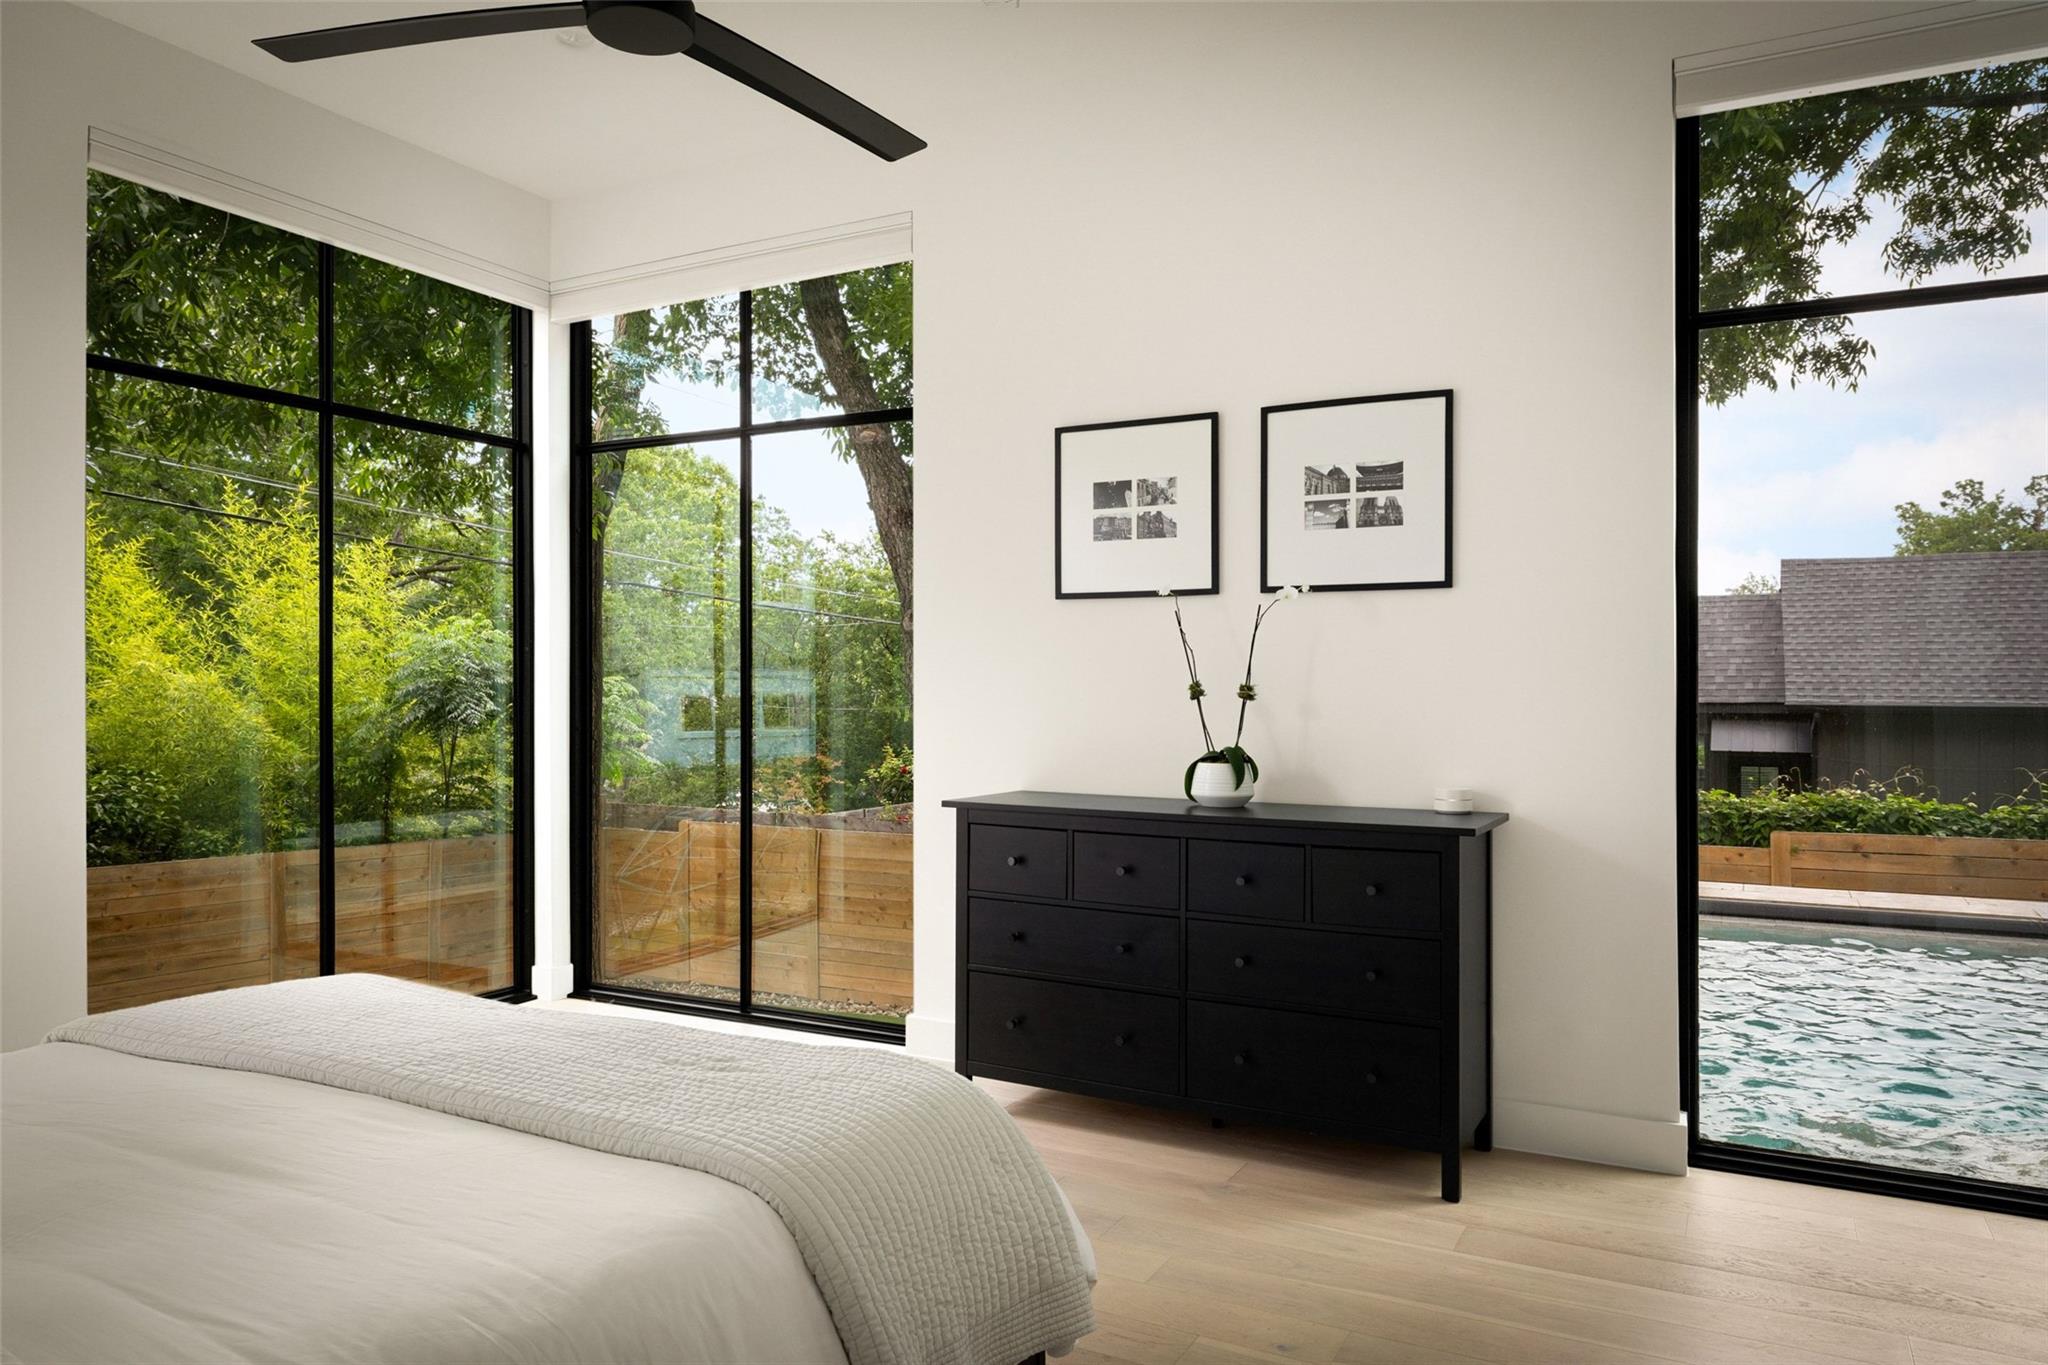
Bedroom with black-framed windows overlooking a pool and leafy yard.
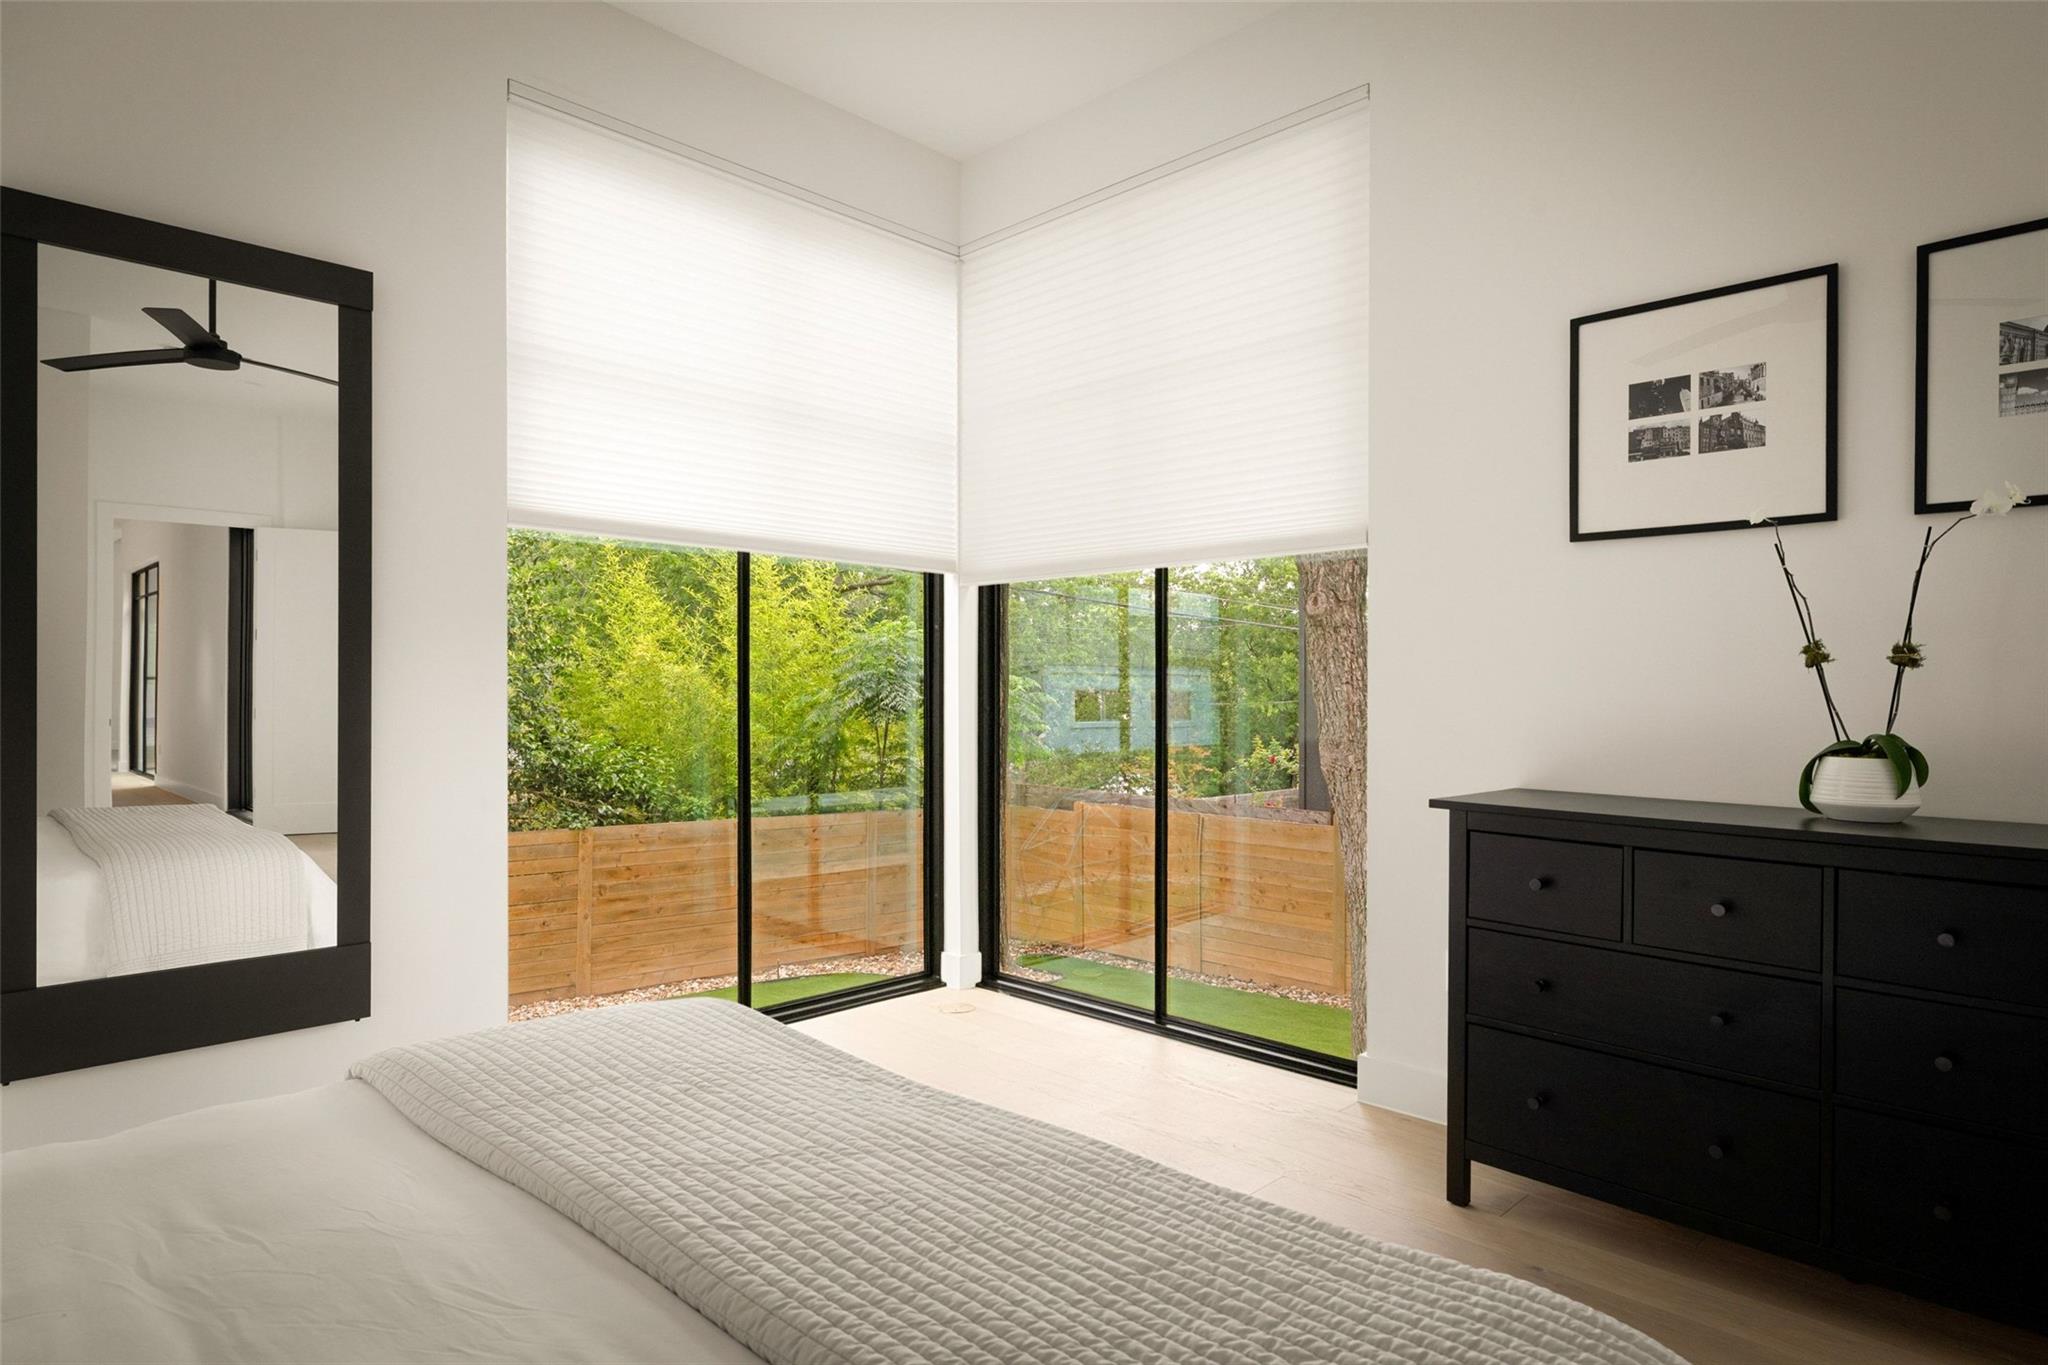
Bedroom with a bed beside corner windows overlooking a fenced garden.
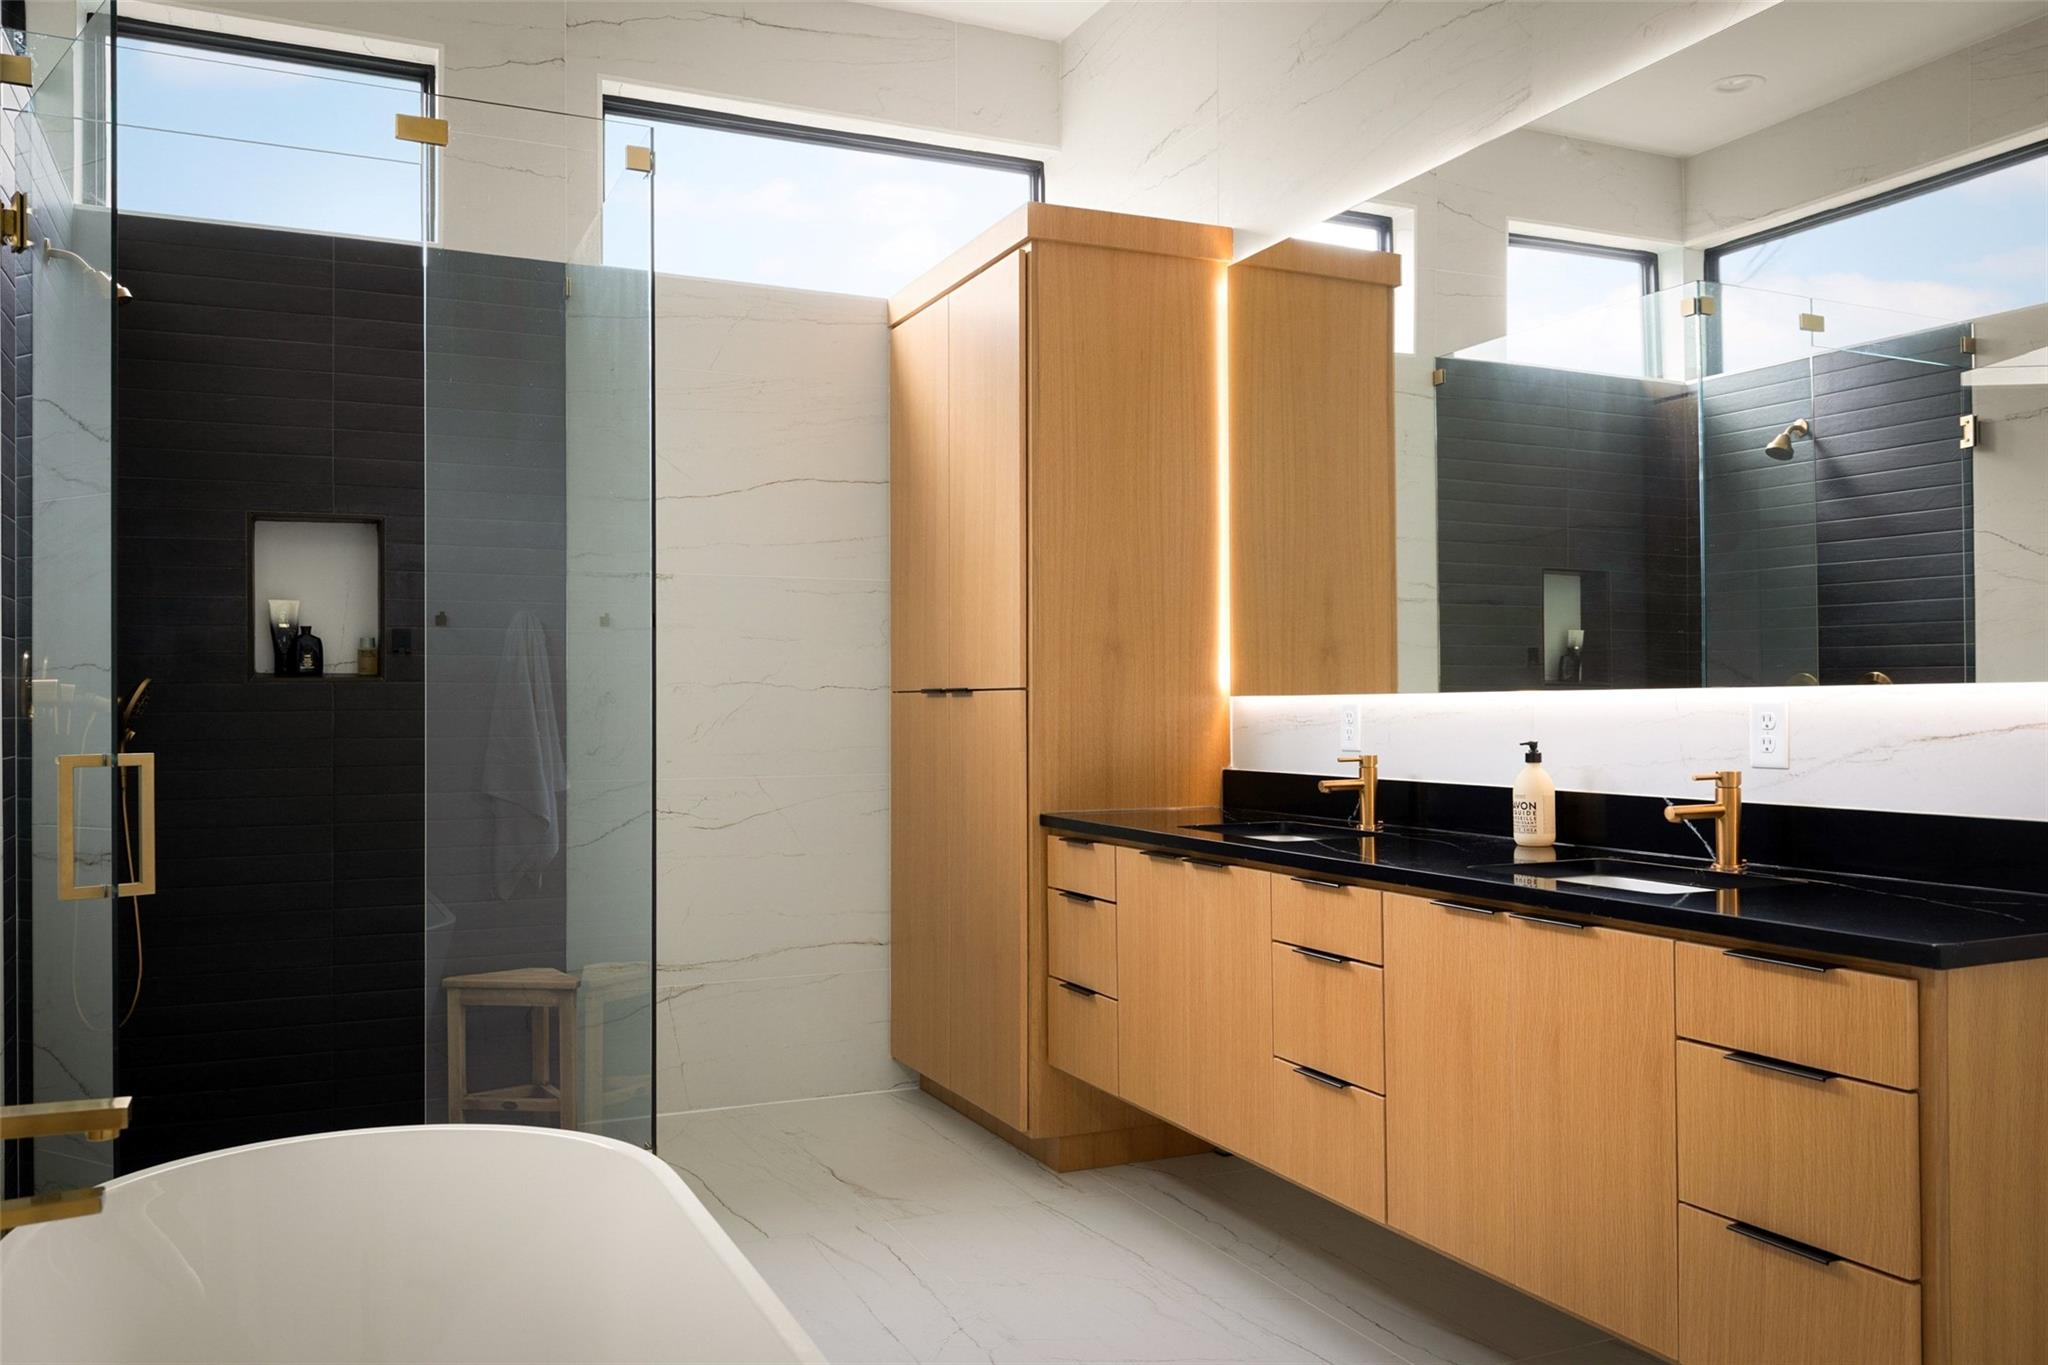
Bathroom with a freestanding tub, glass showers, and a double vanity with wood cabinetry.
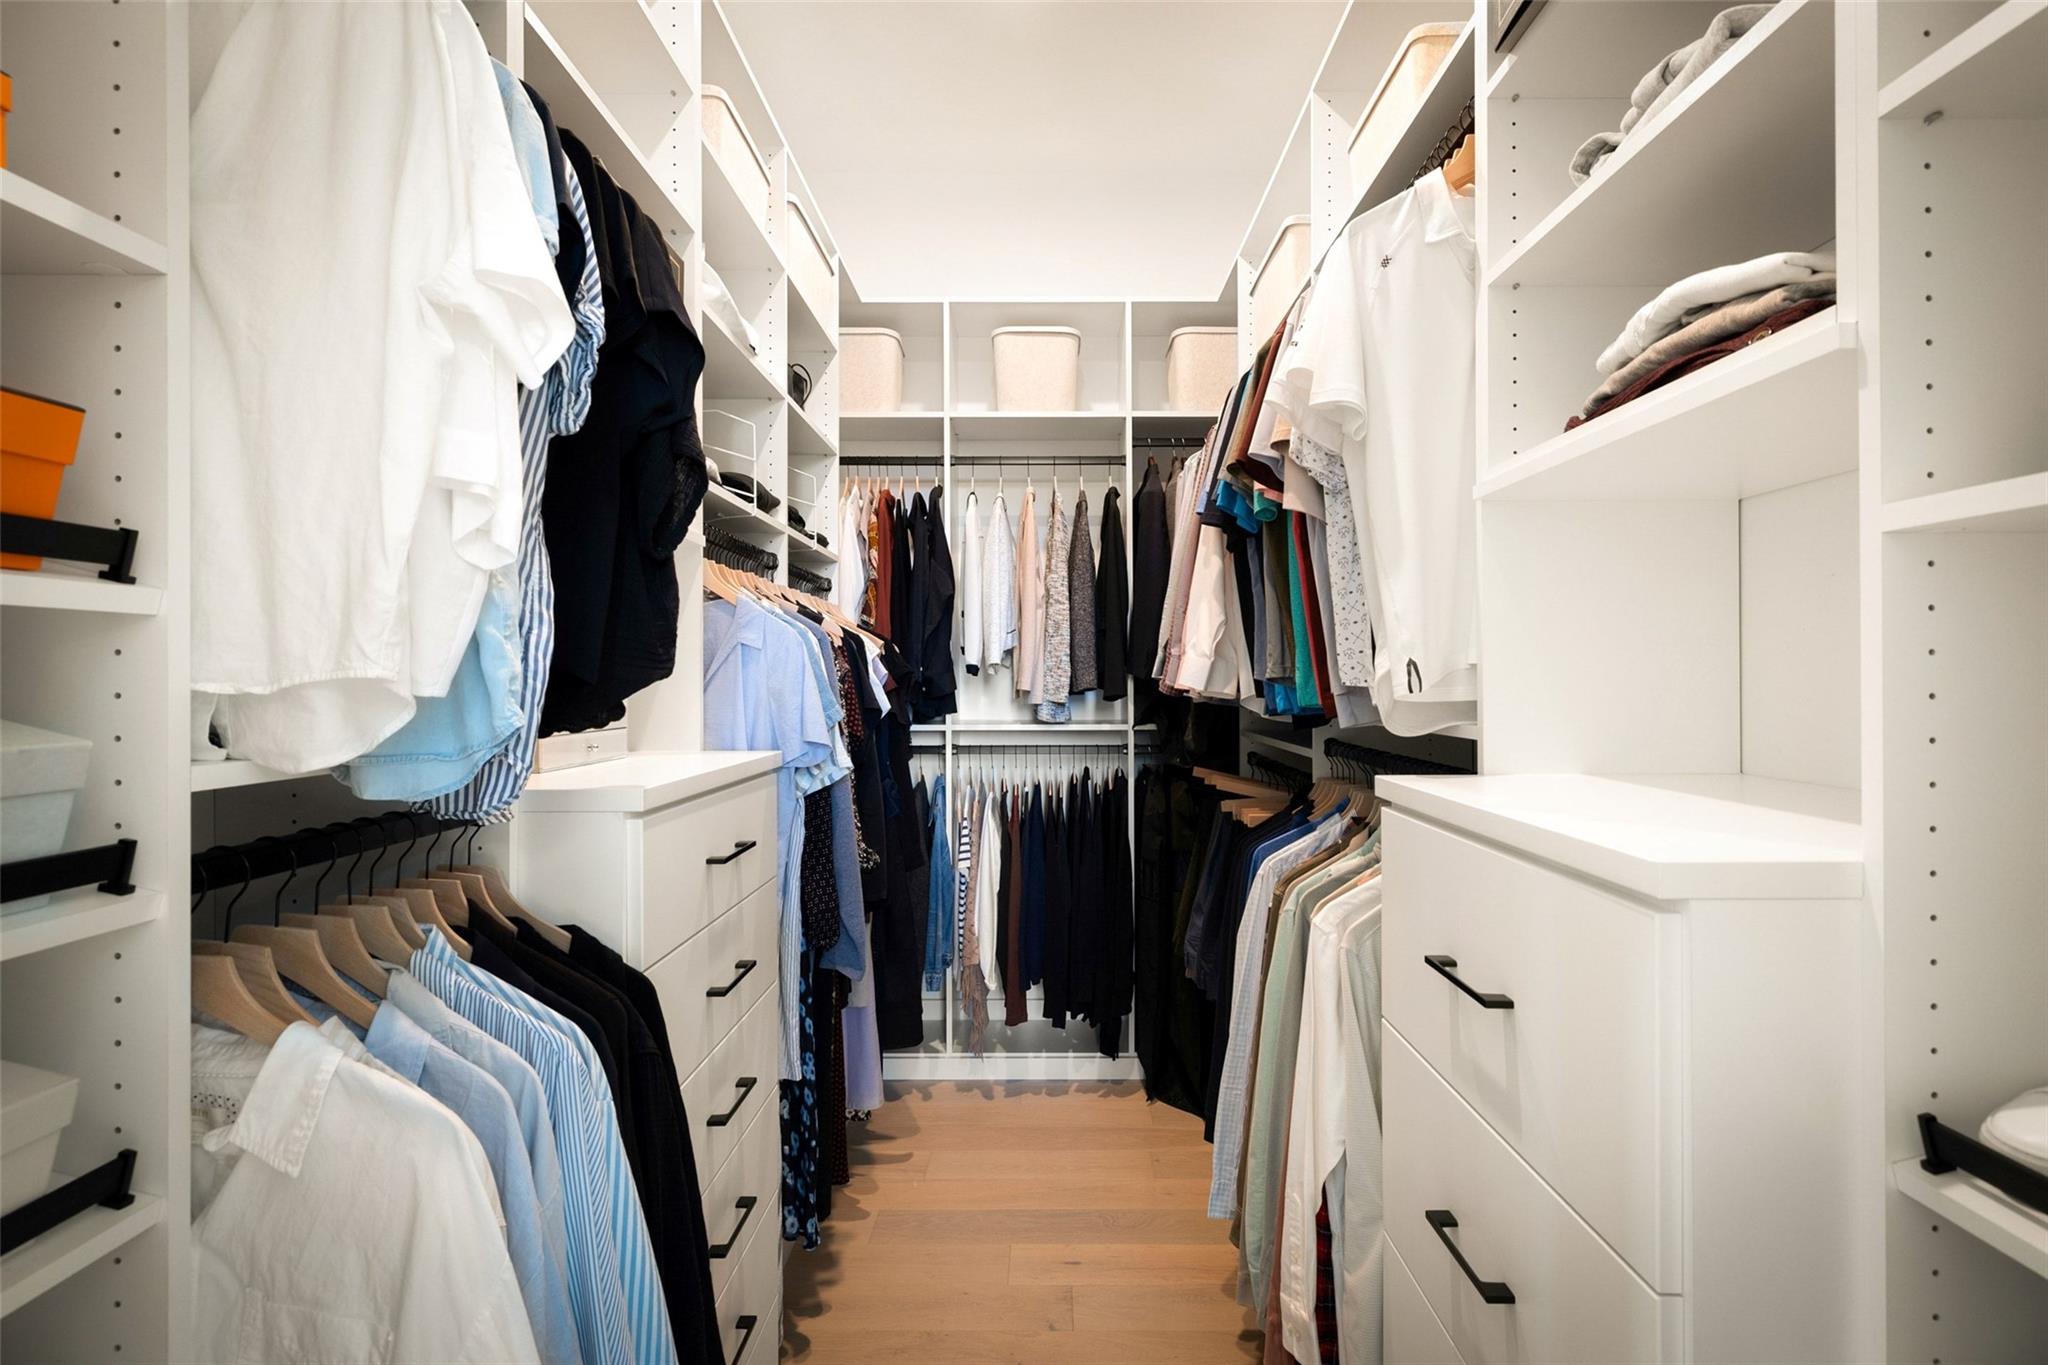
Walk-in closet with white built-in shelving, drawers, and clothes arranged on rails.
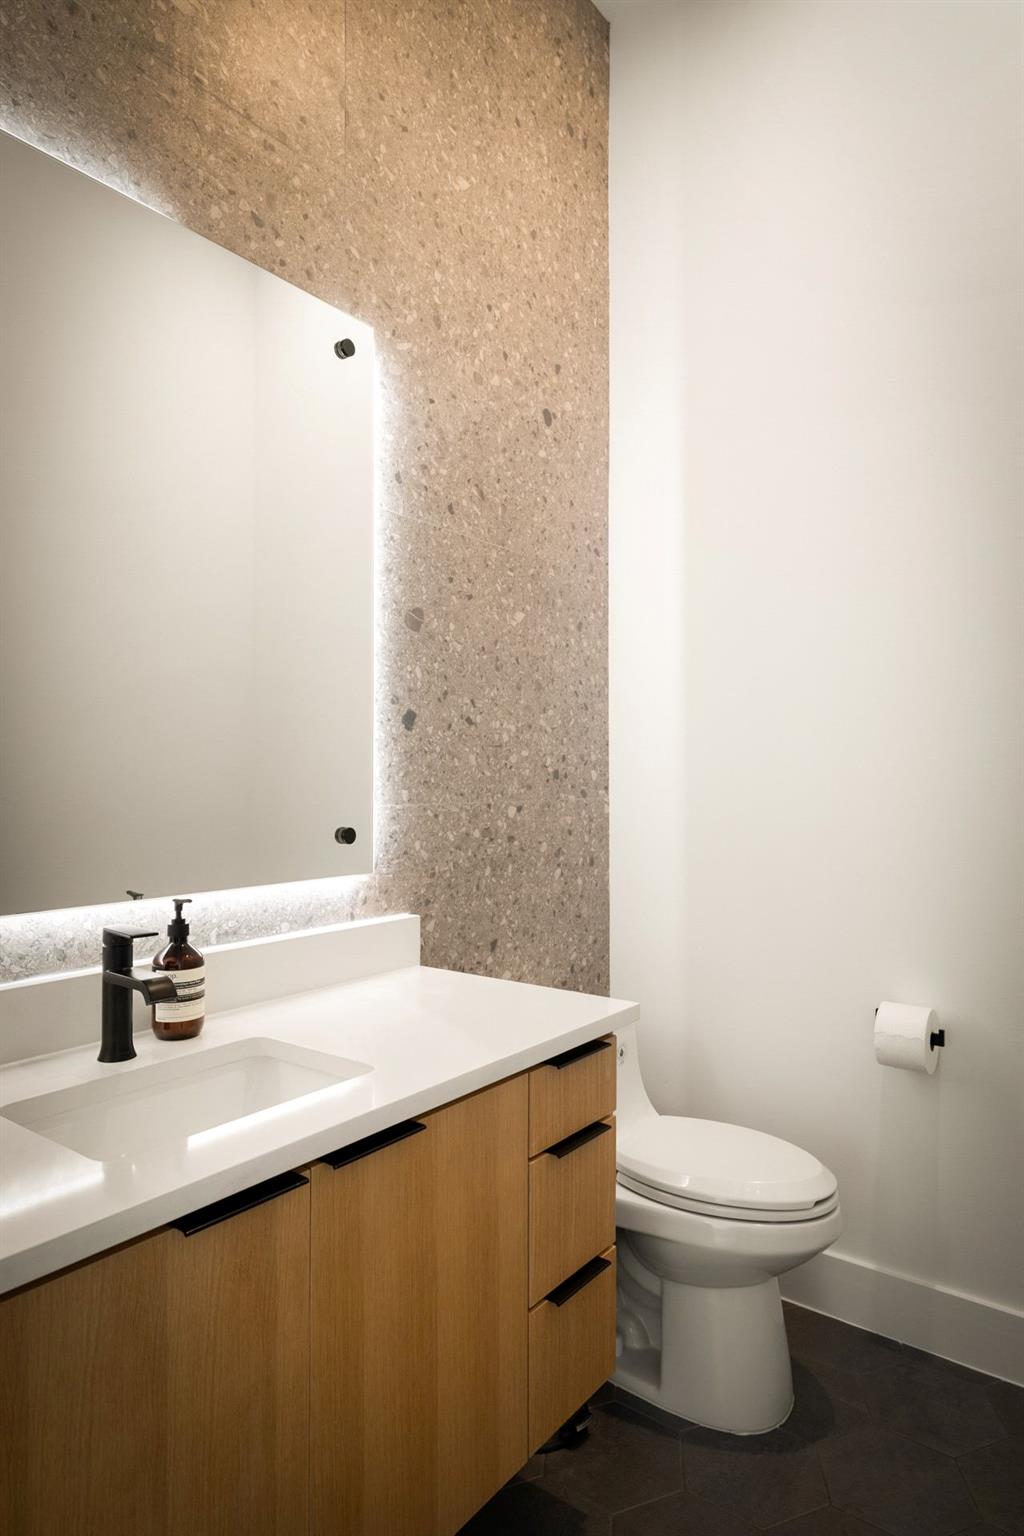
Bathroom with a wood vanity, illuminated mirror, terrazzo accent wall, and toilet.
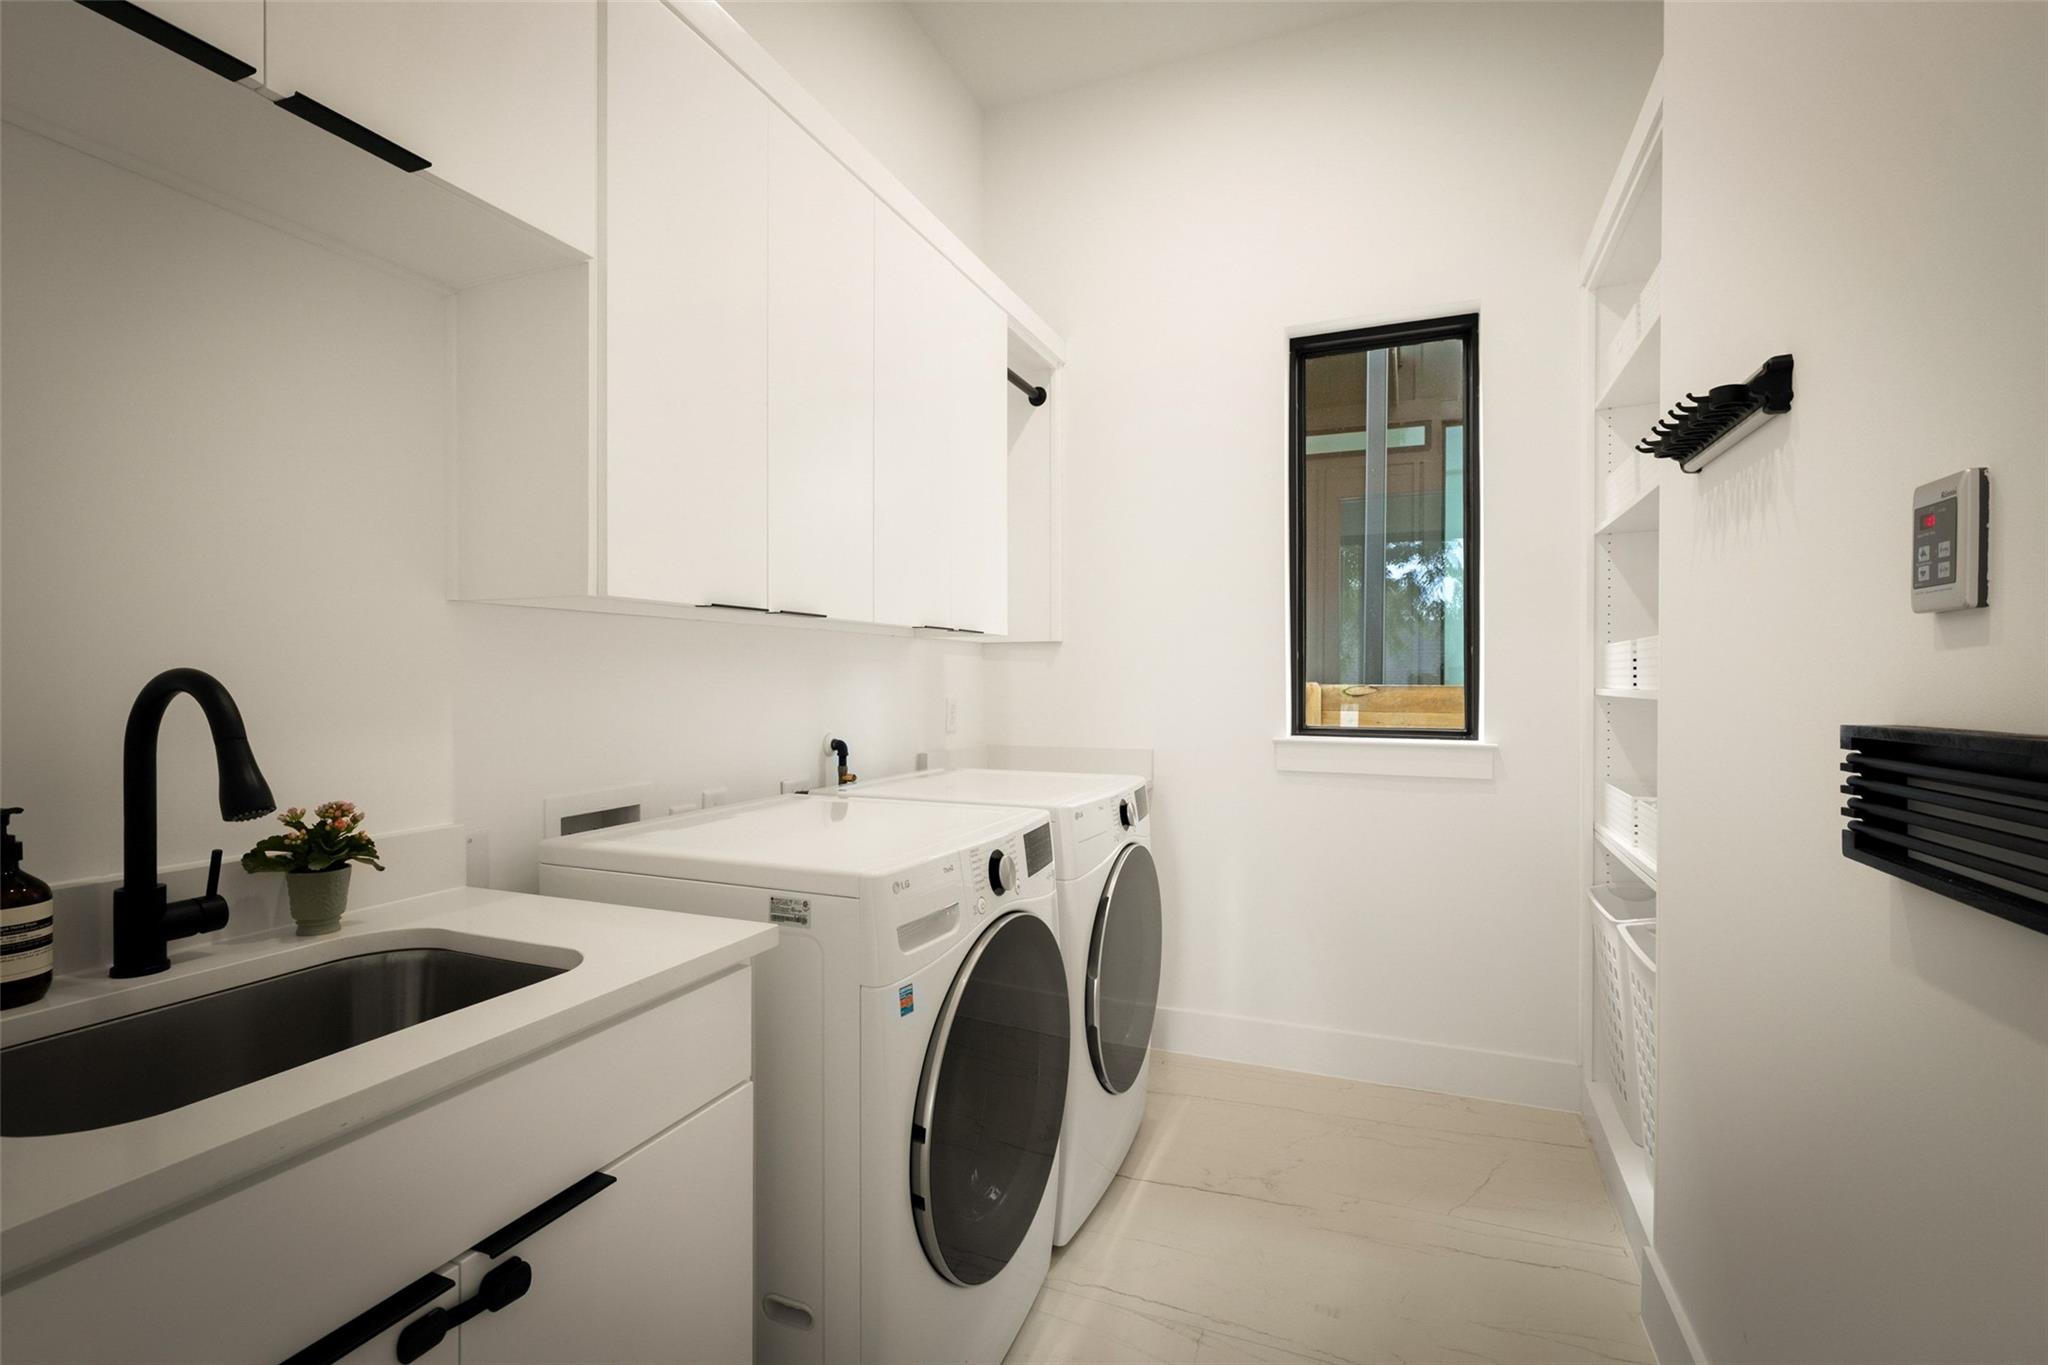
Laundry room with front-loading washer and dryer, utility sink, white cabinetry, and built-in storage.
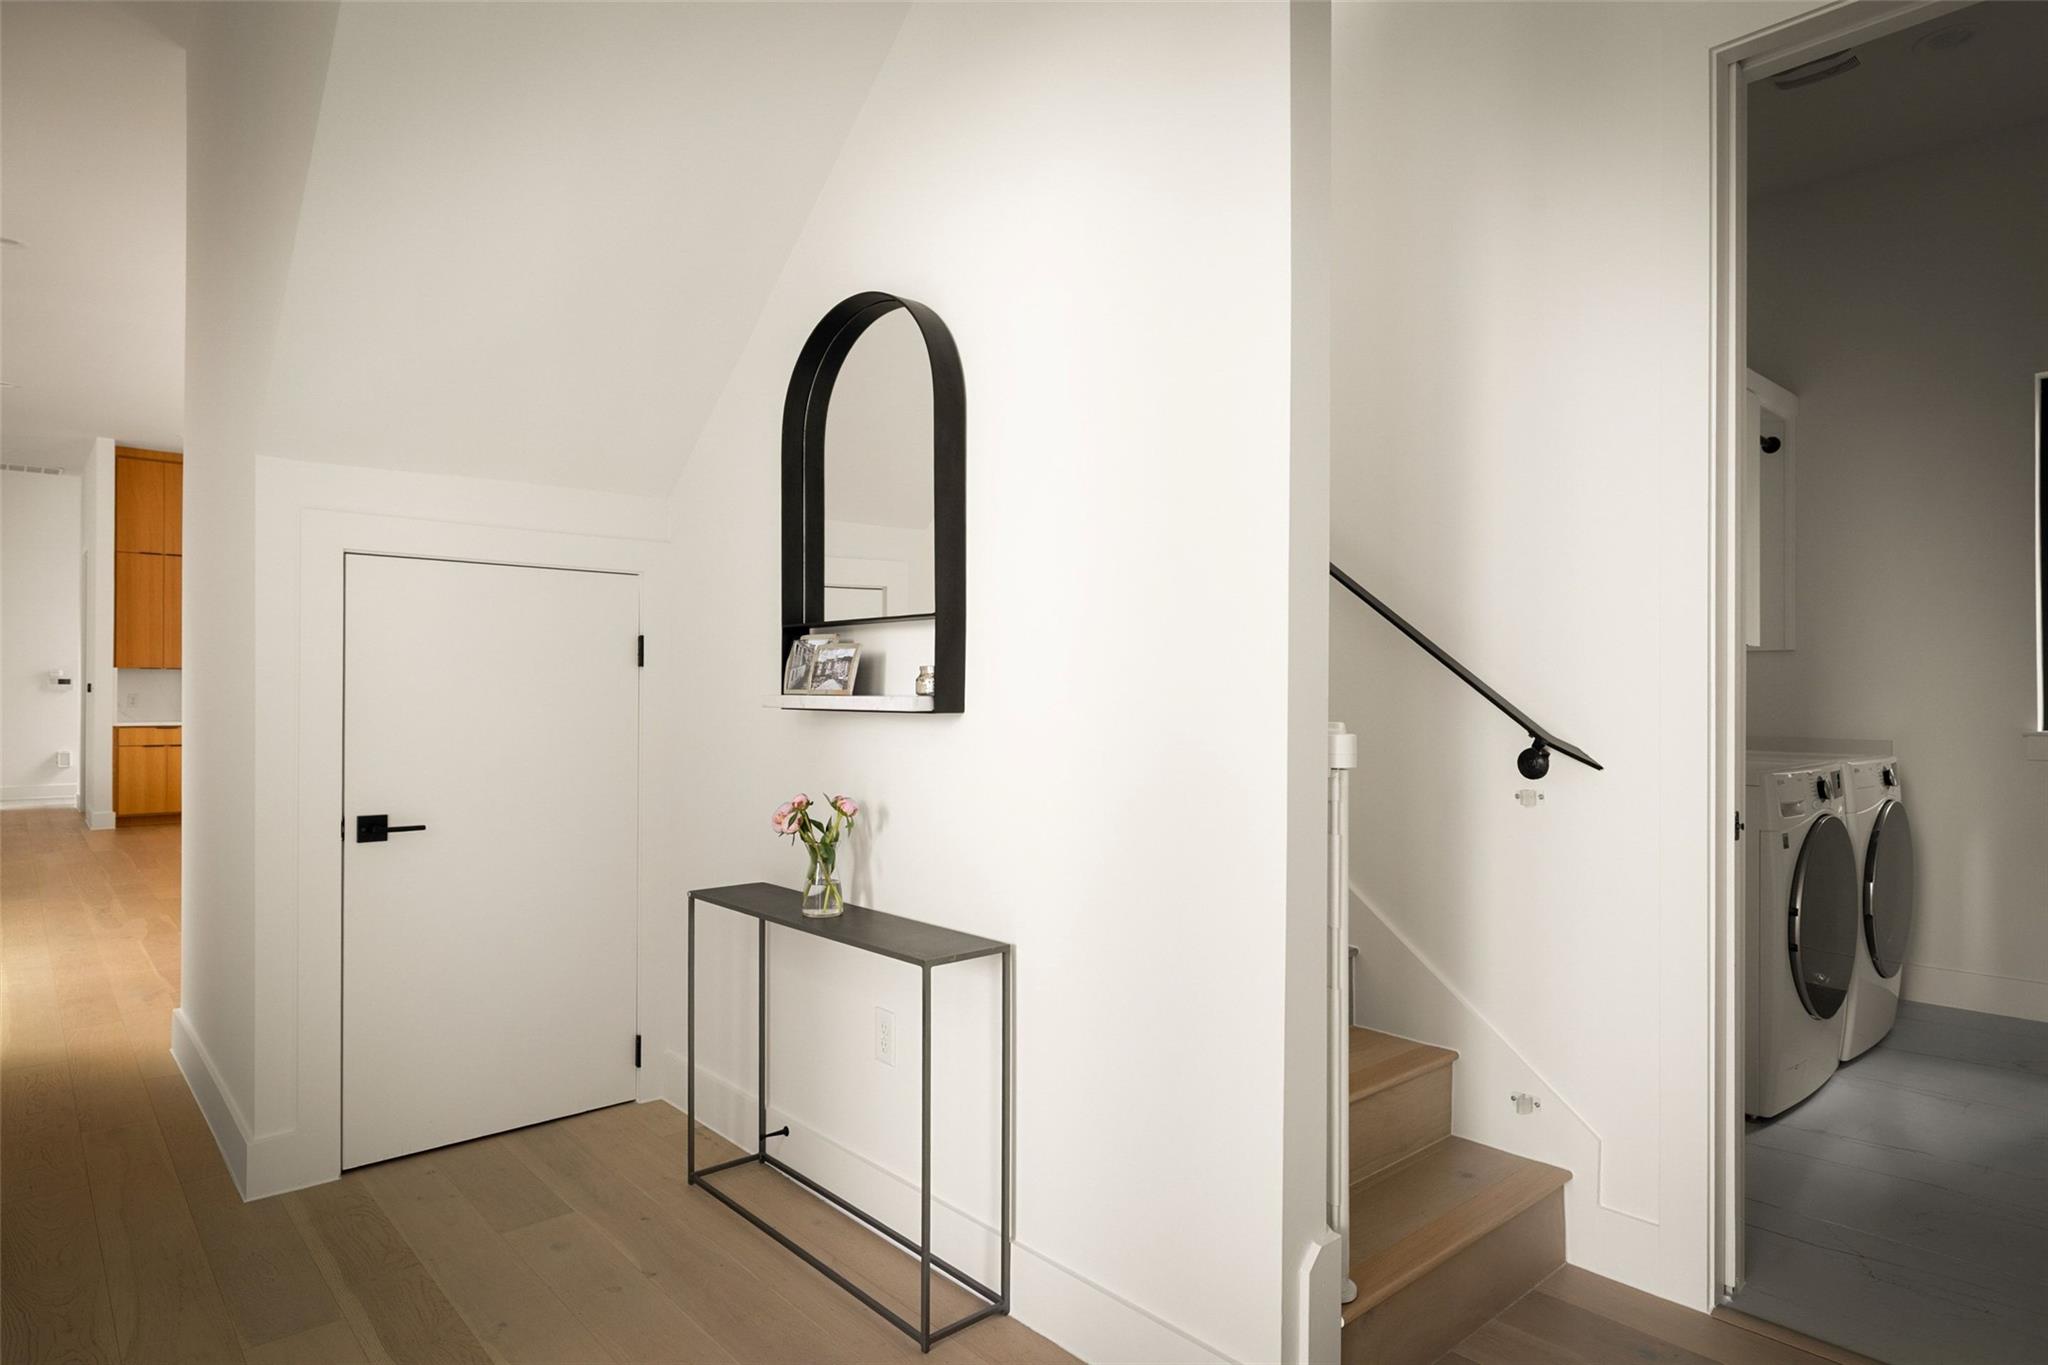
Bright entry hall with an arched mirror, console table, and adjacent staircase and laundry room.
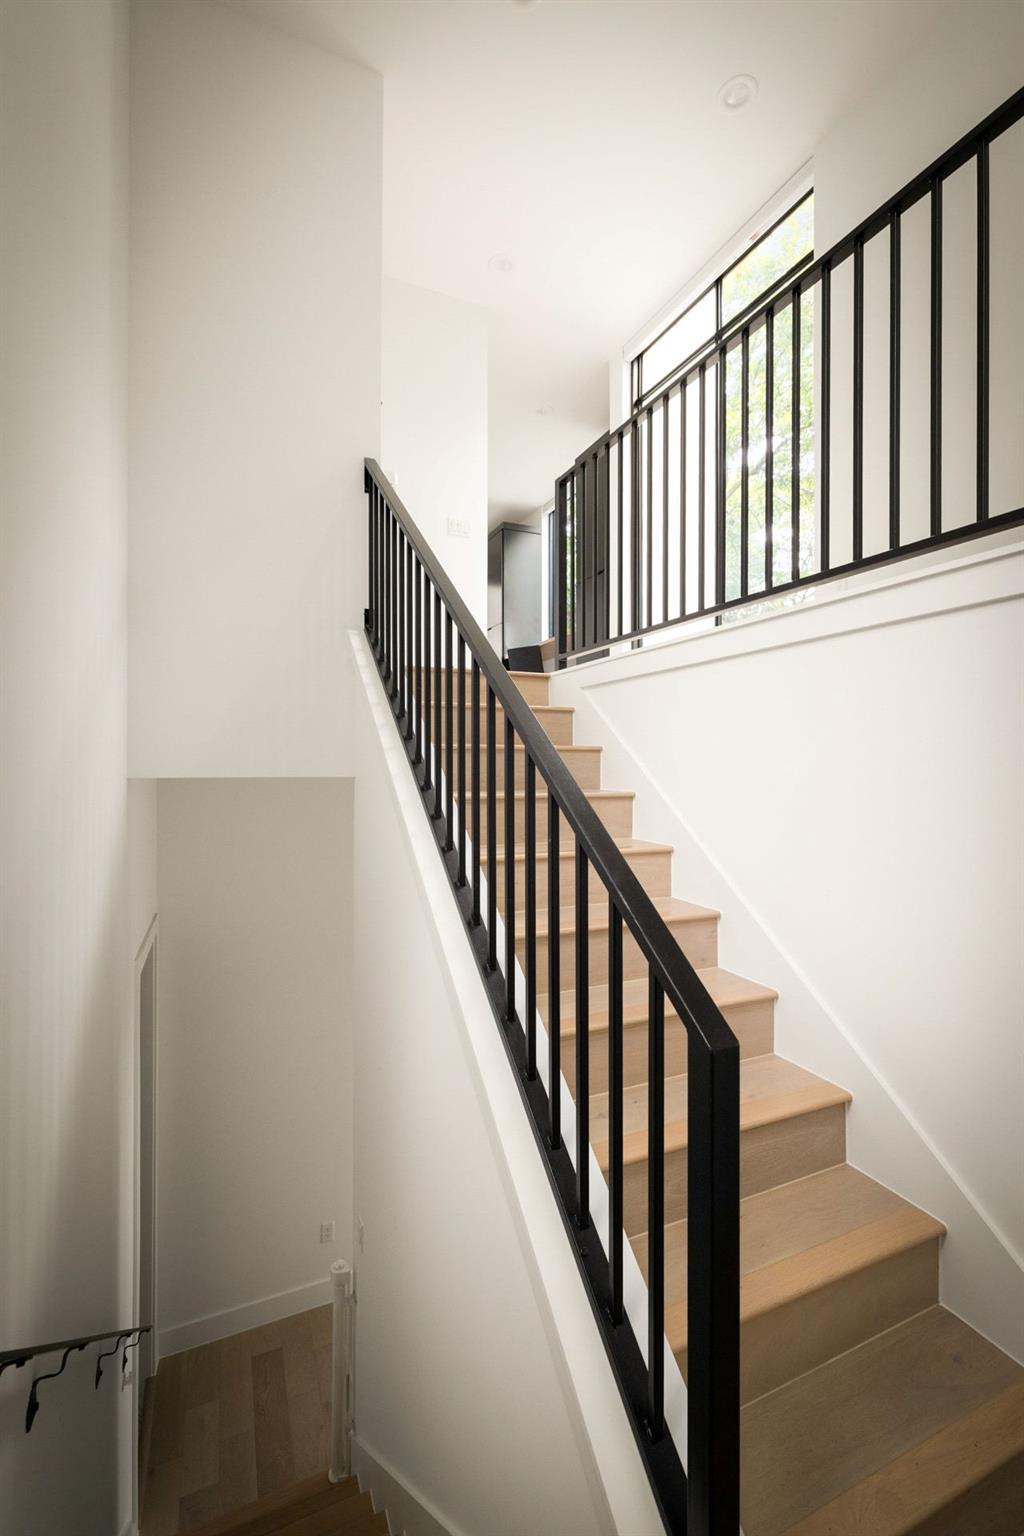
Bright stairwell with light wood steps, black railings, and tall windows.
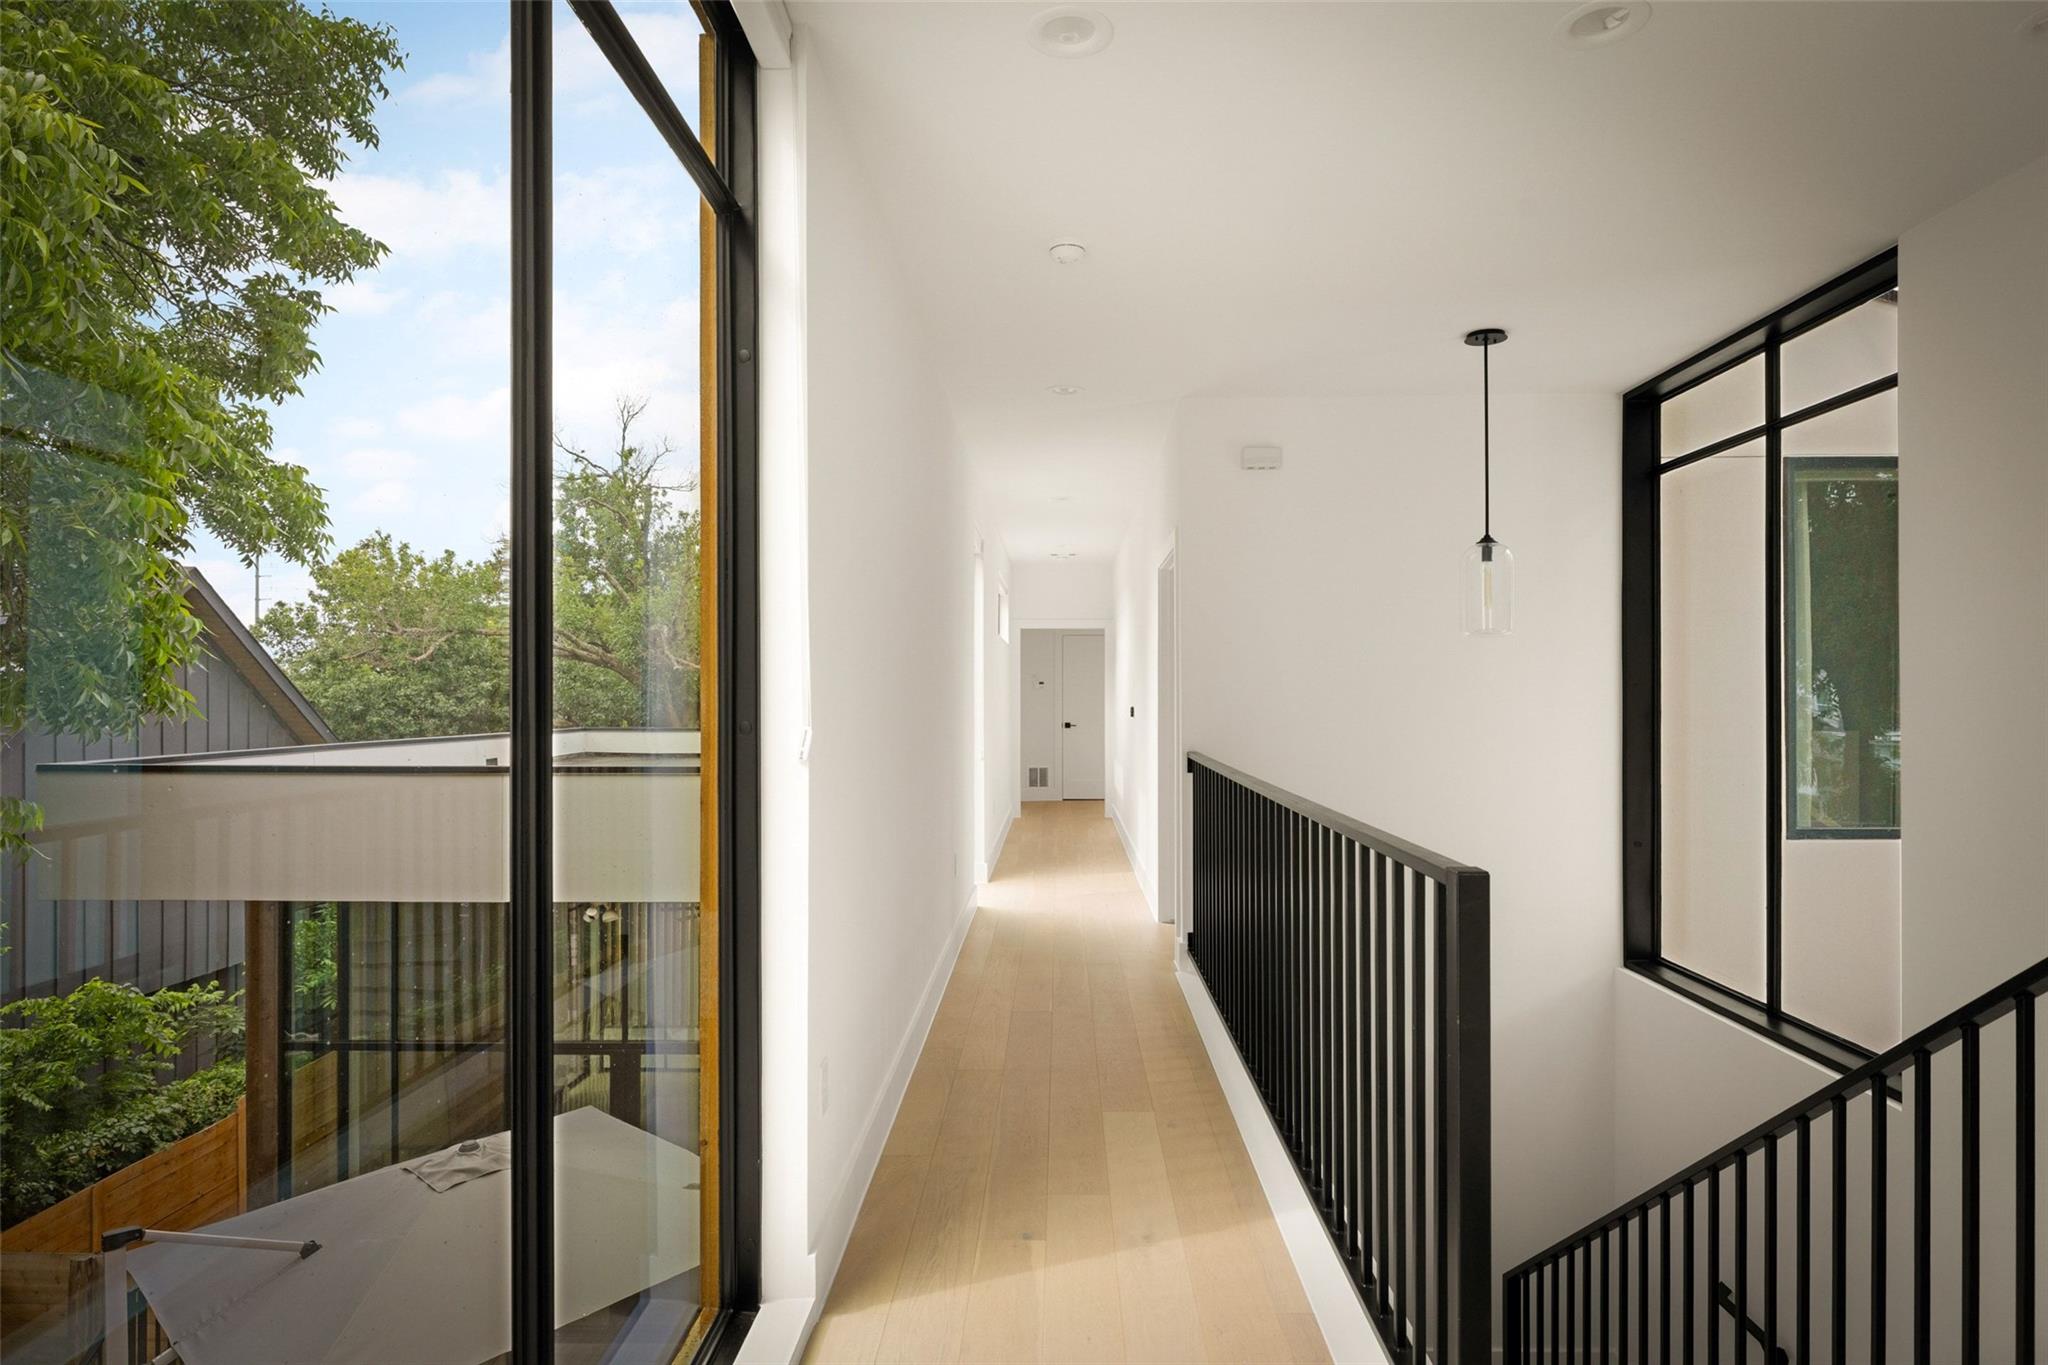
Bright upstairs hallway with pale wood floors, black stair railing, and tall windows overlooking trees.
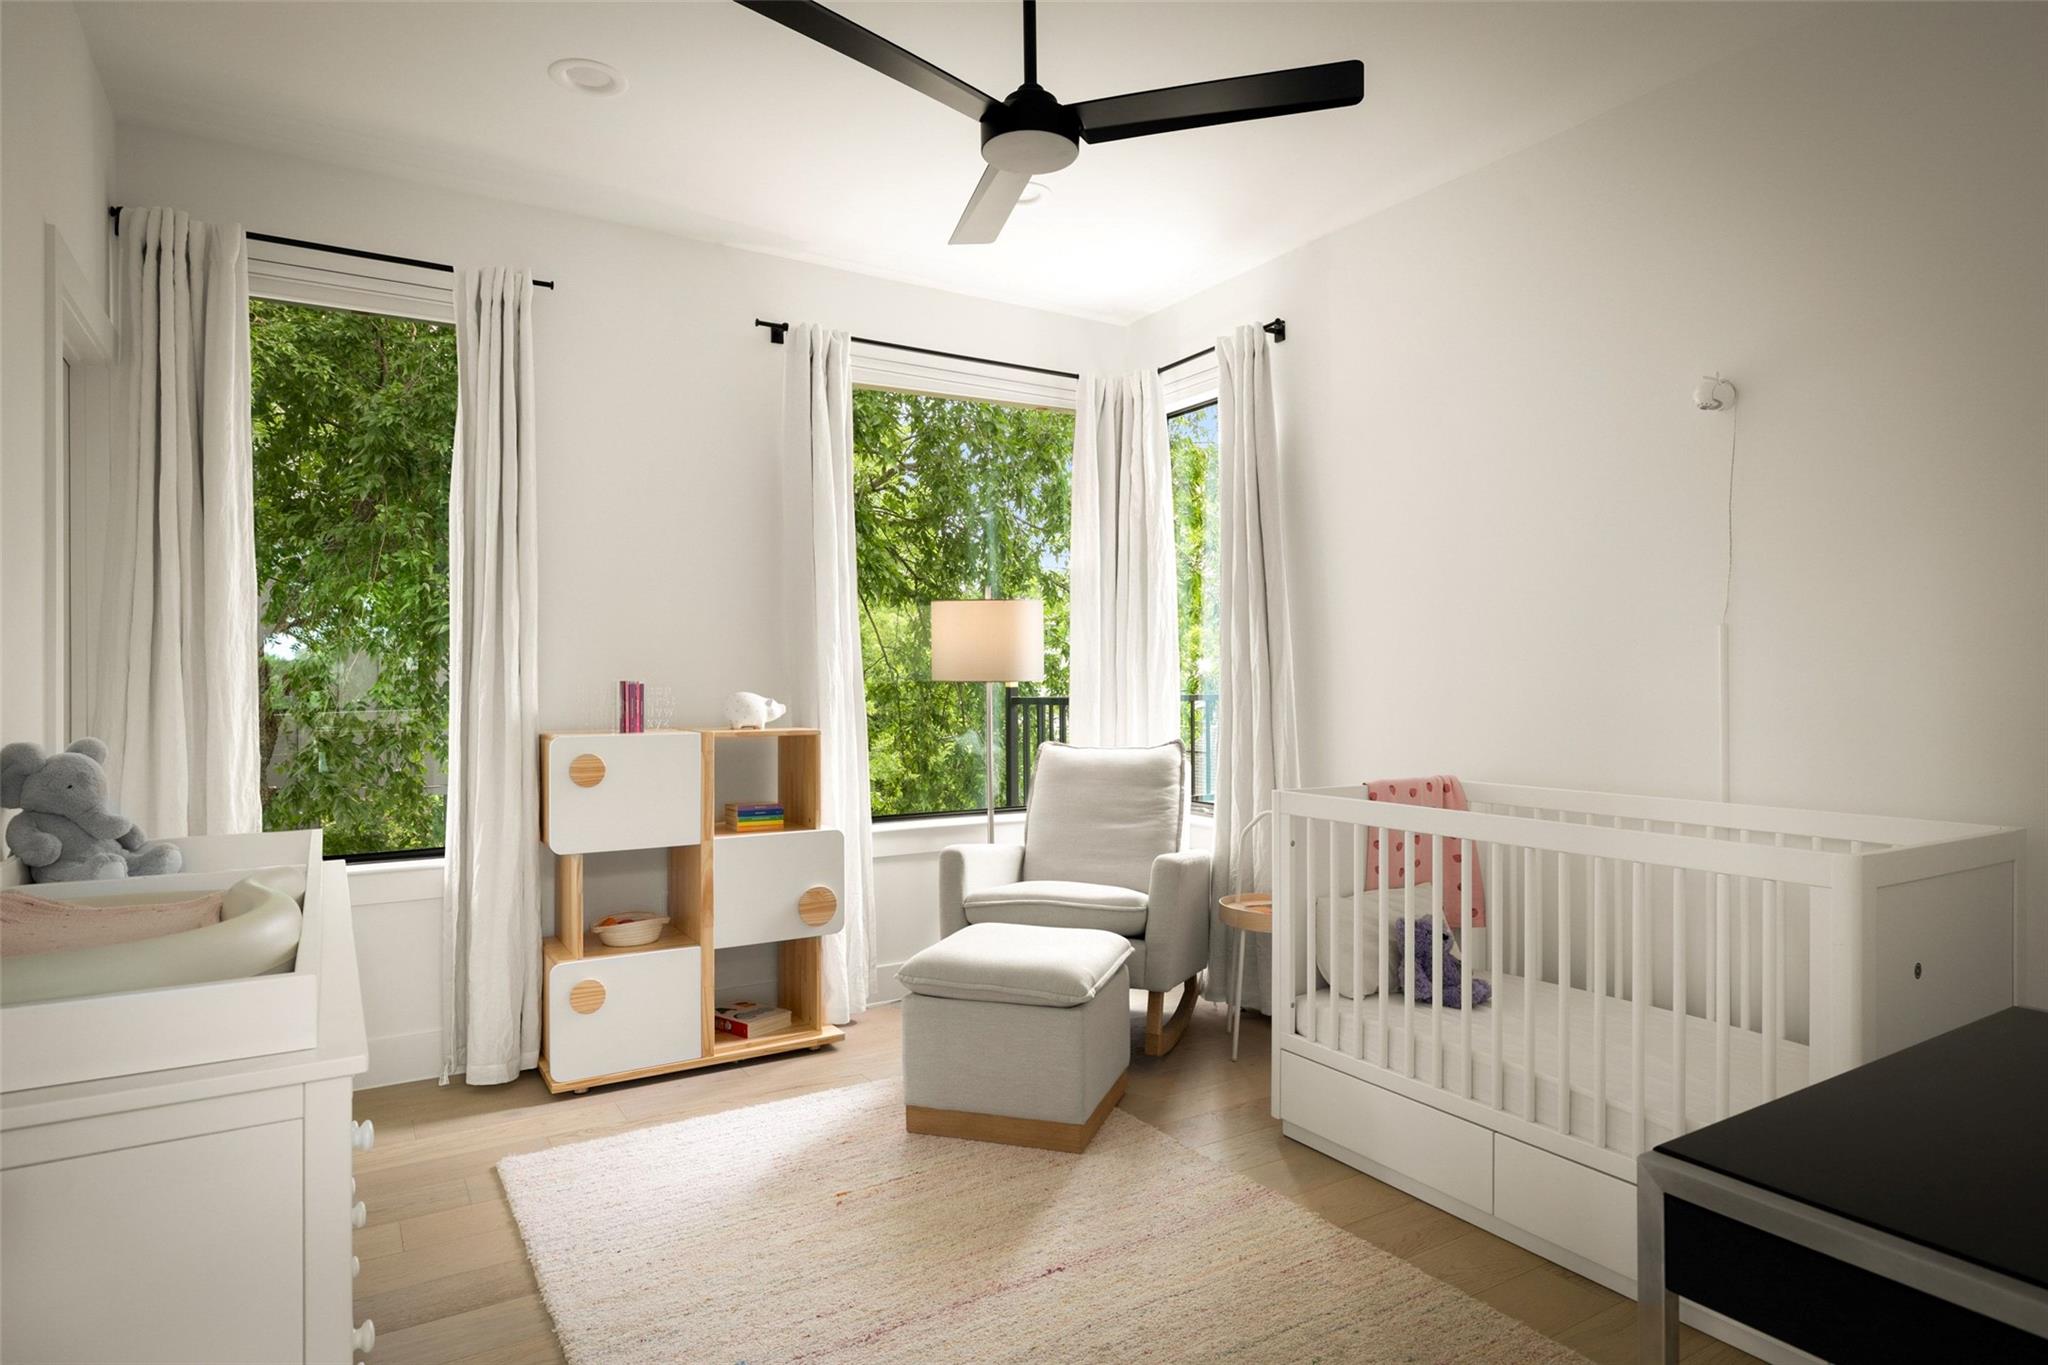
Nursery with a white crib, changing table, and armchair beside leafy windows.
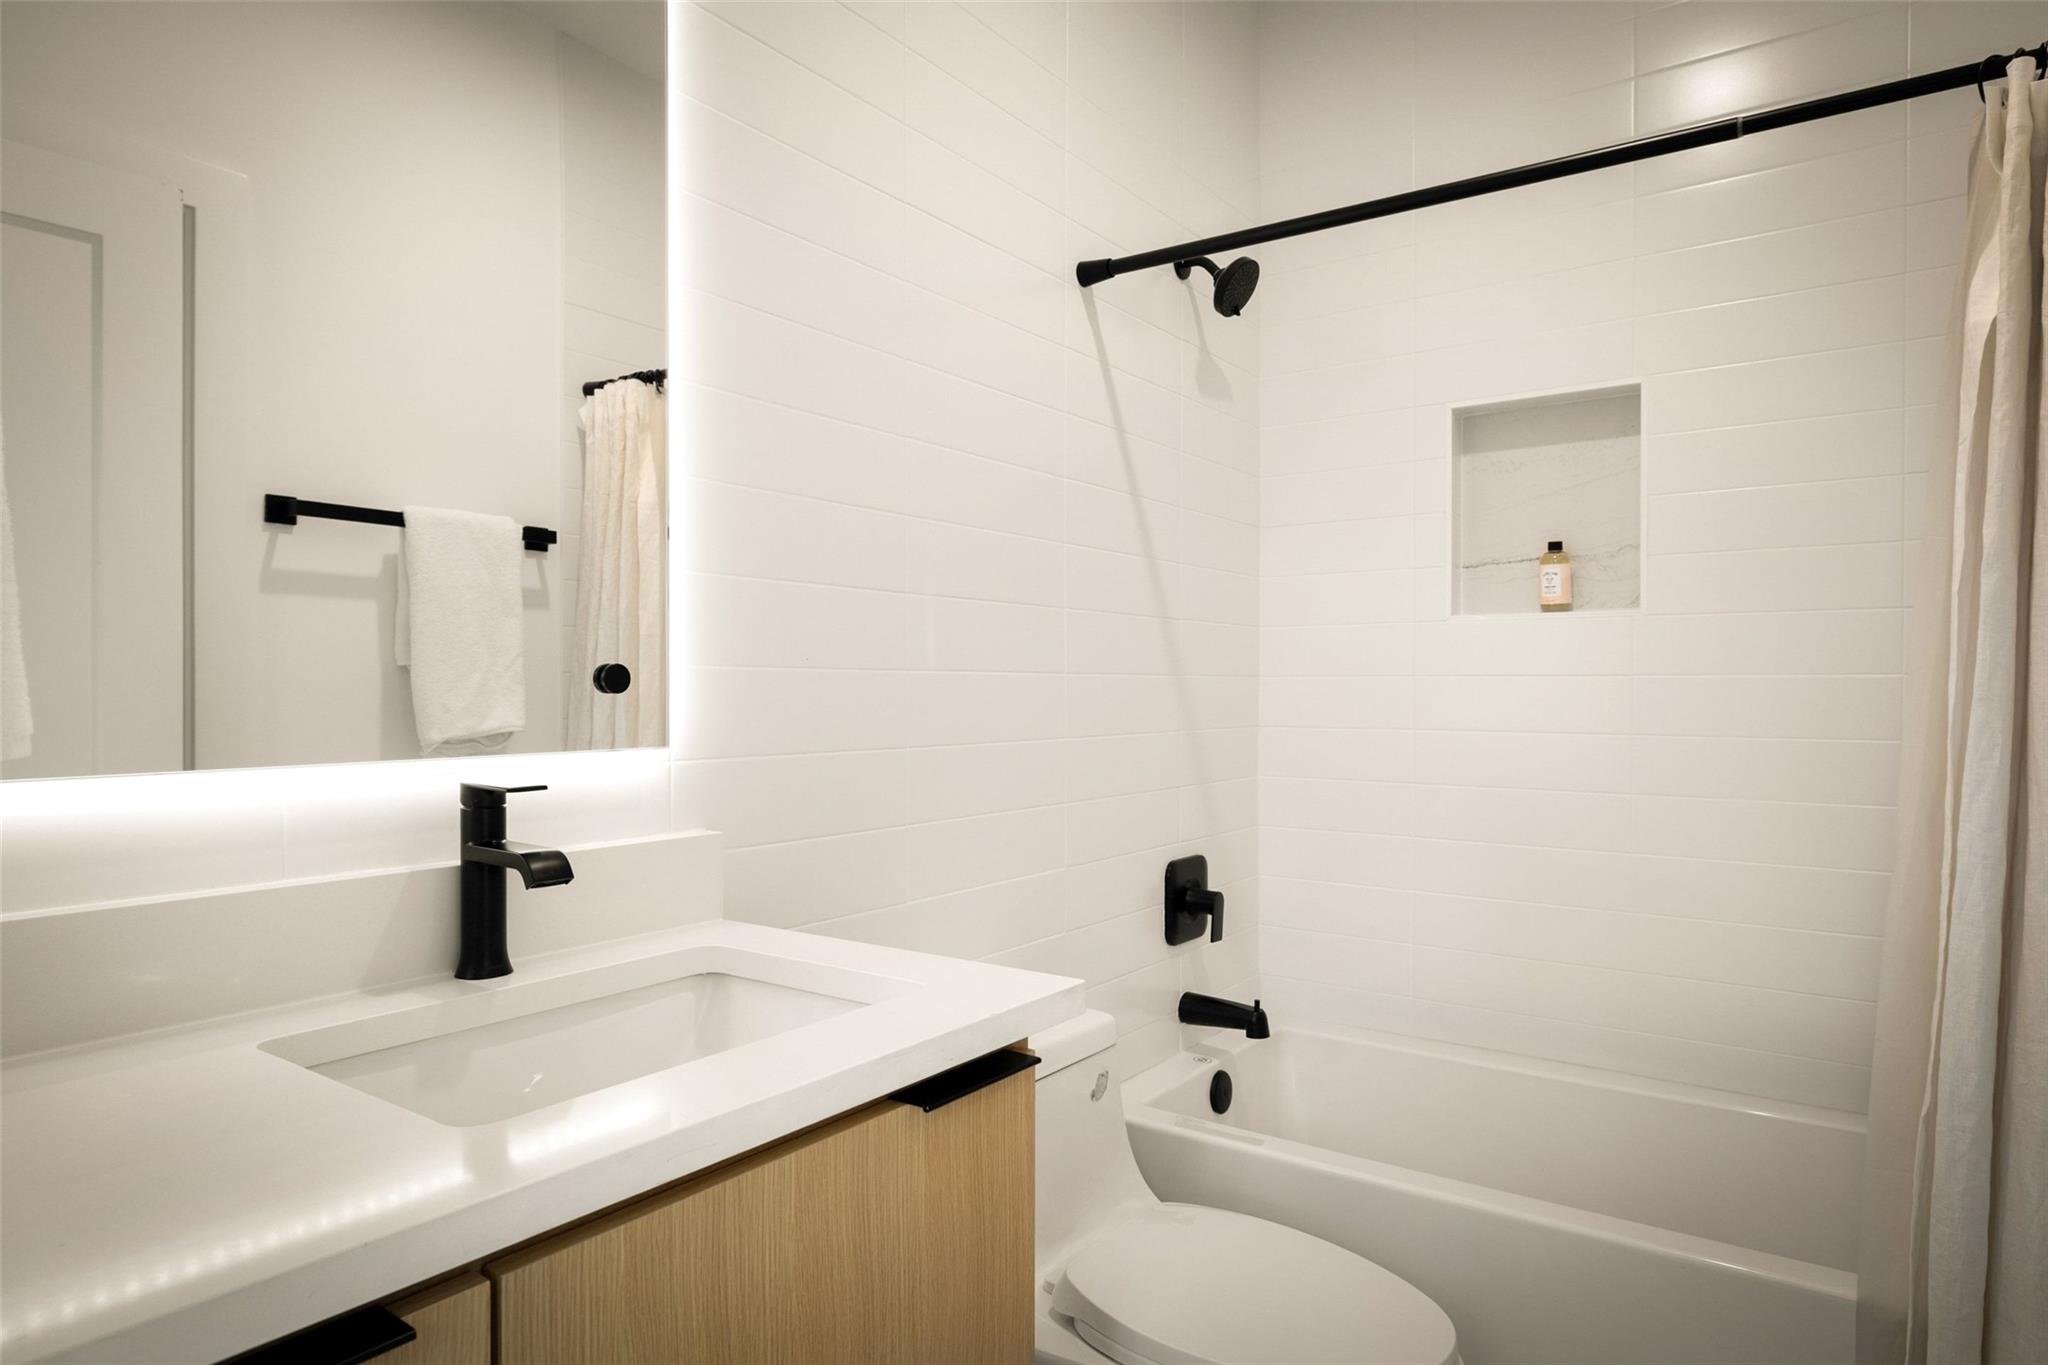
Bathroom with a white vanity and tub, black fixtures, and a tiled shower niche.
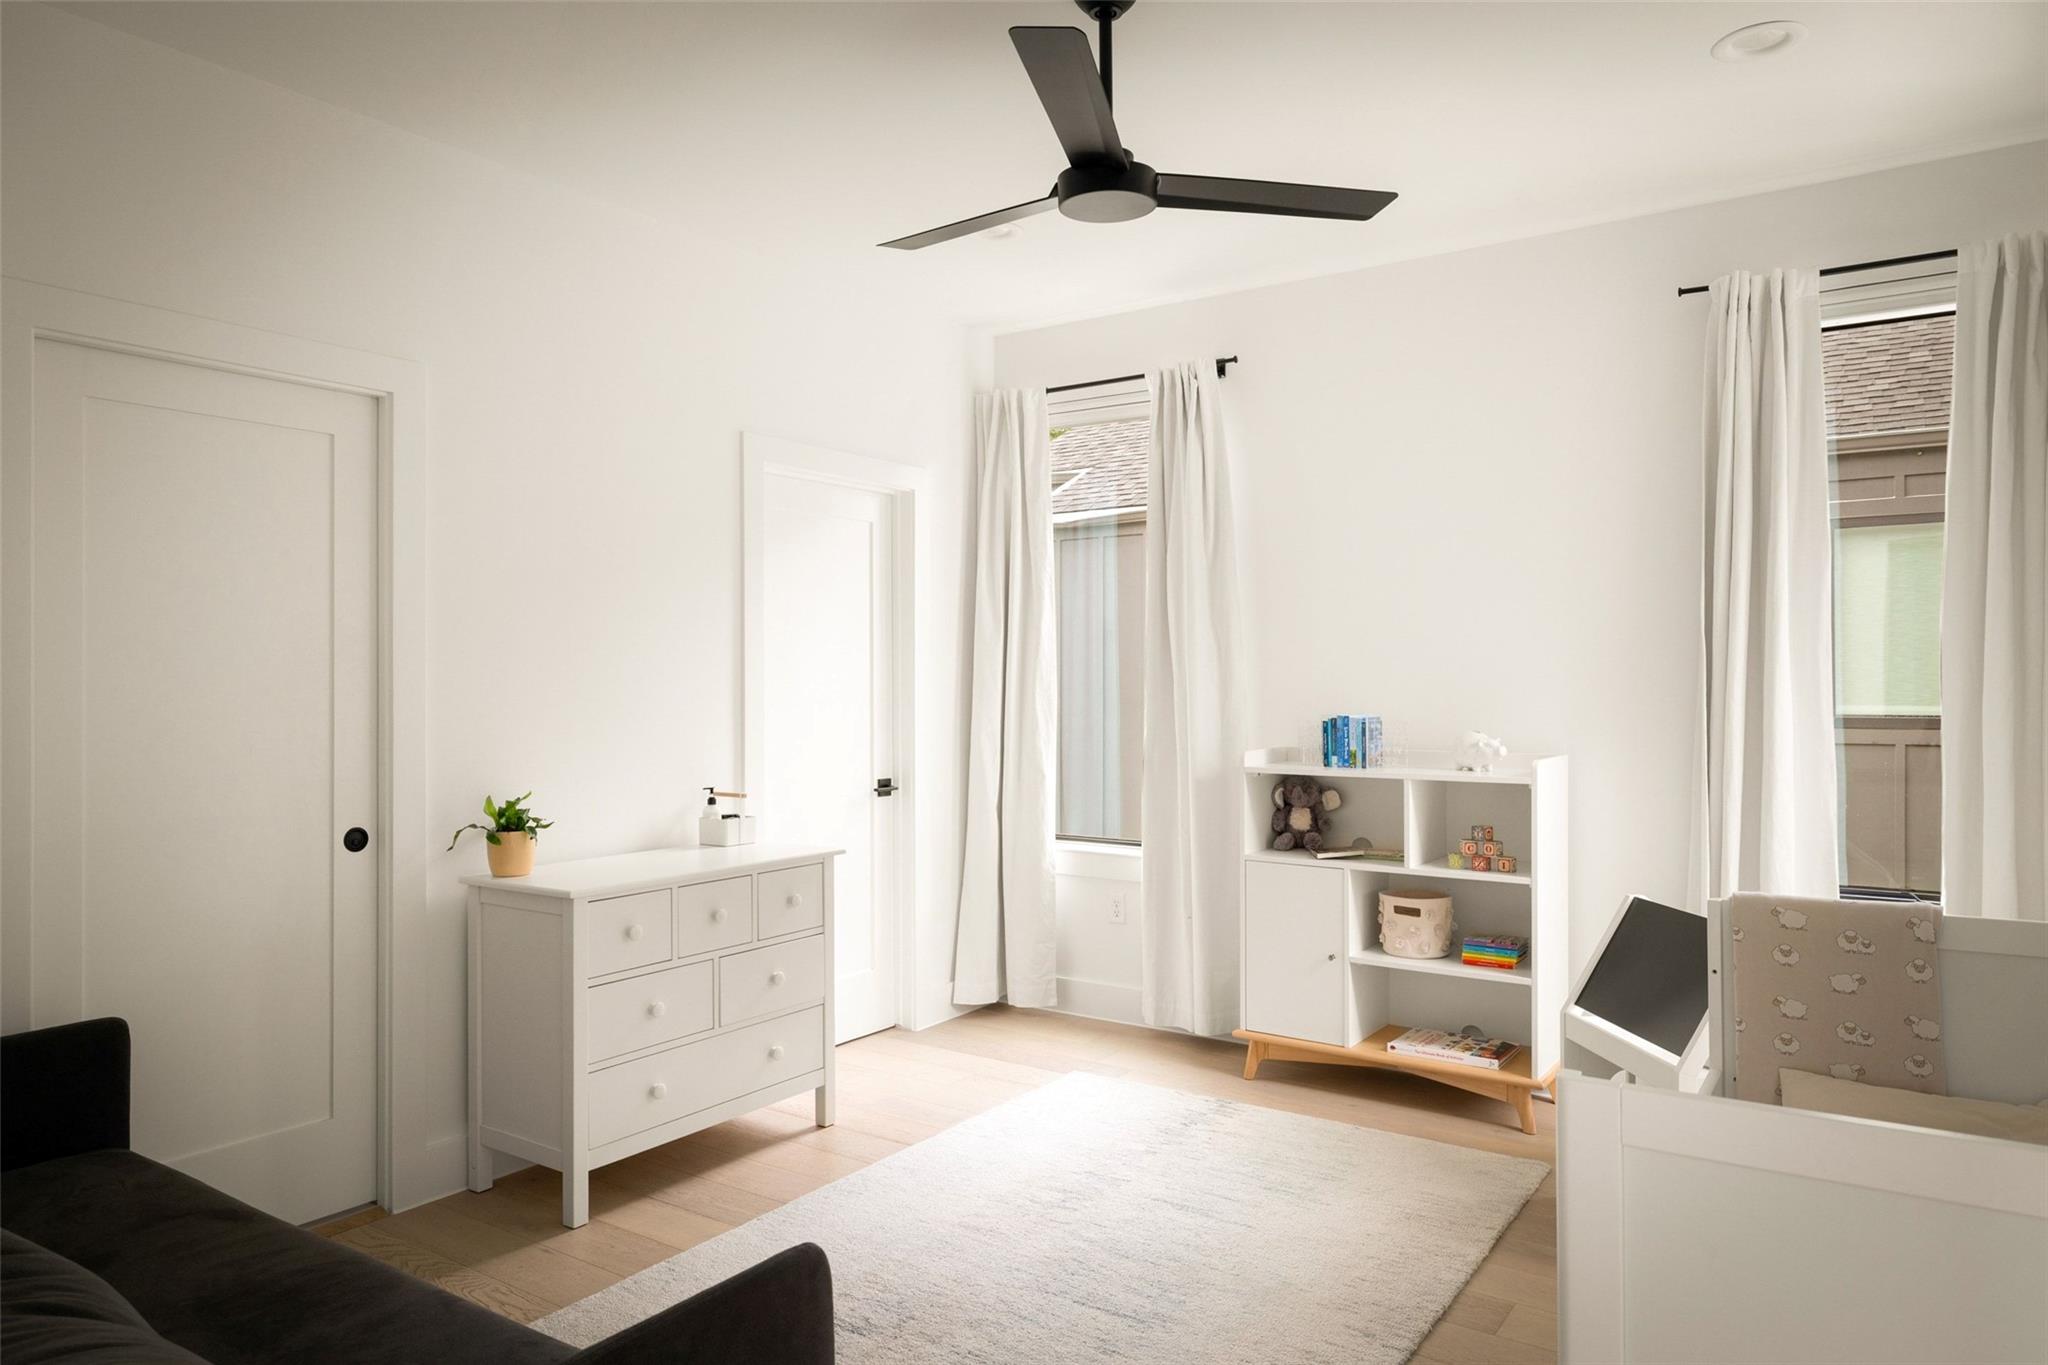
Bright nursery with a white crib, dresser, toy shelf, and ceiling fan.
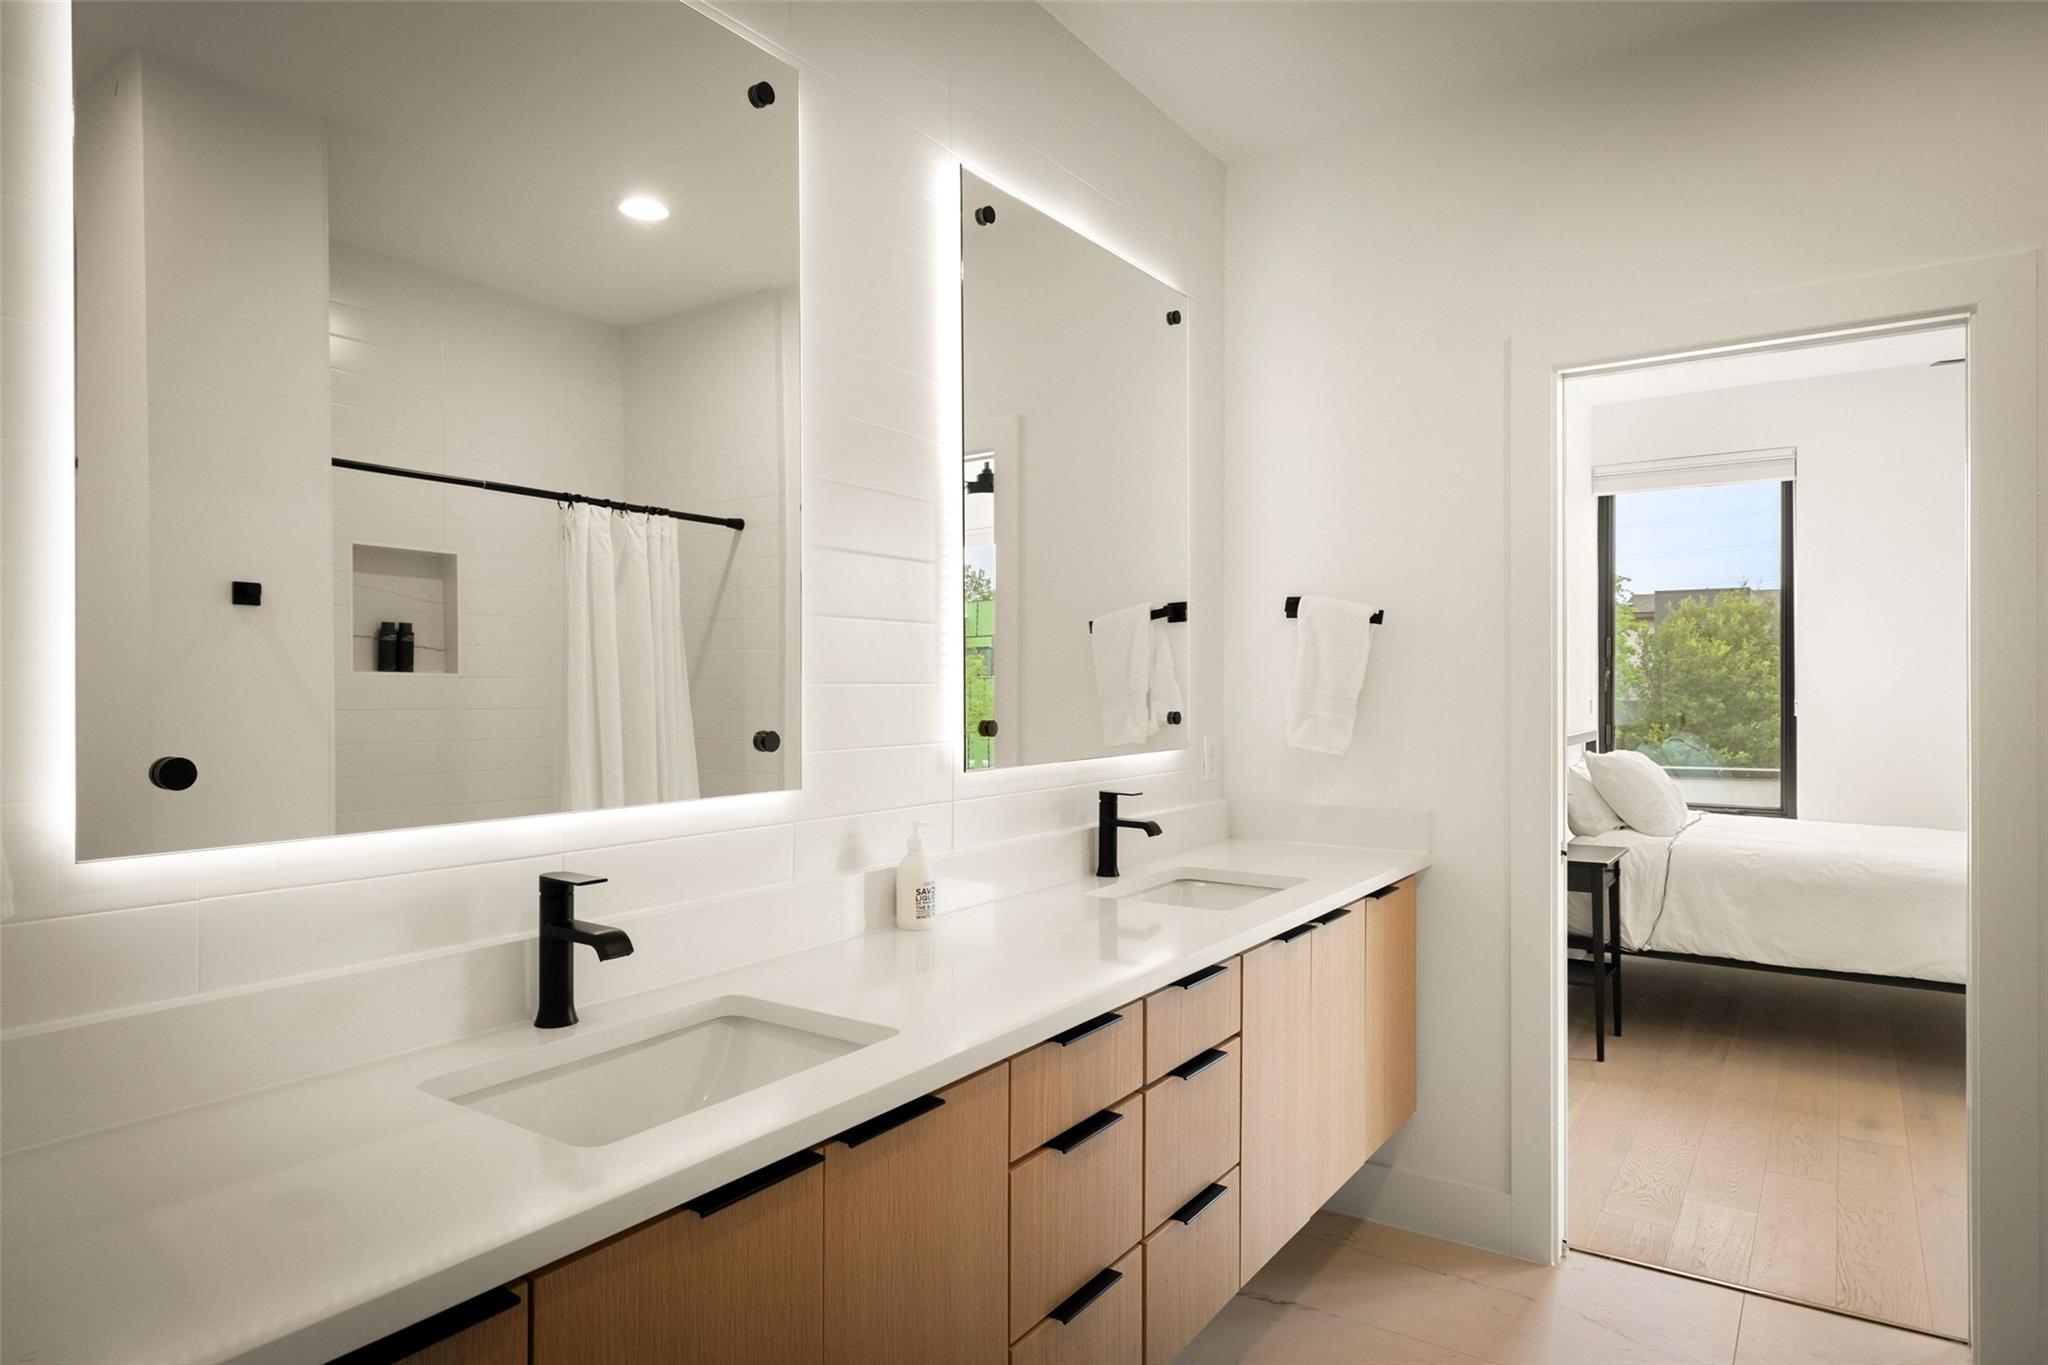
Modern bathroom with a long double-sink vanity, illuminated mirrors, and a doorway to a bedroom.
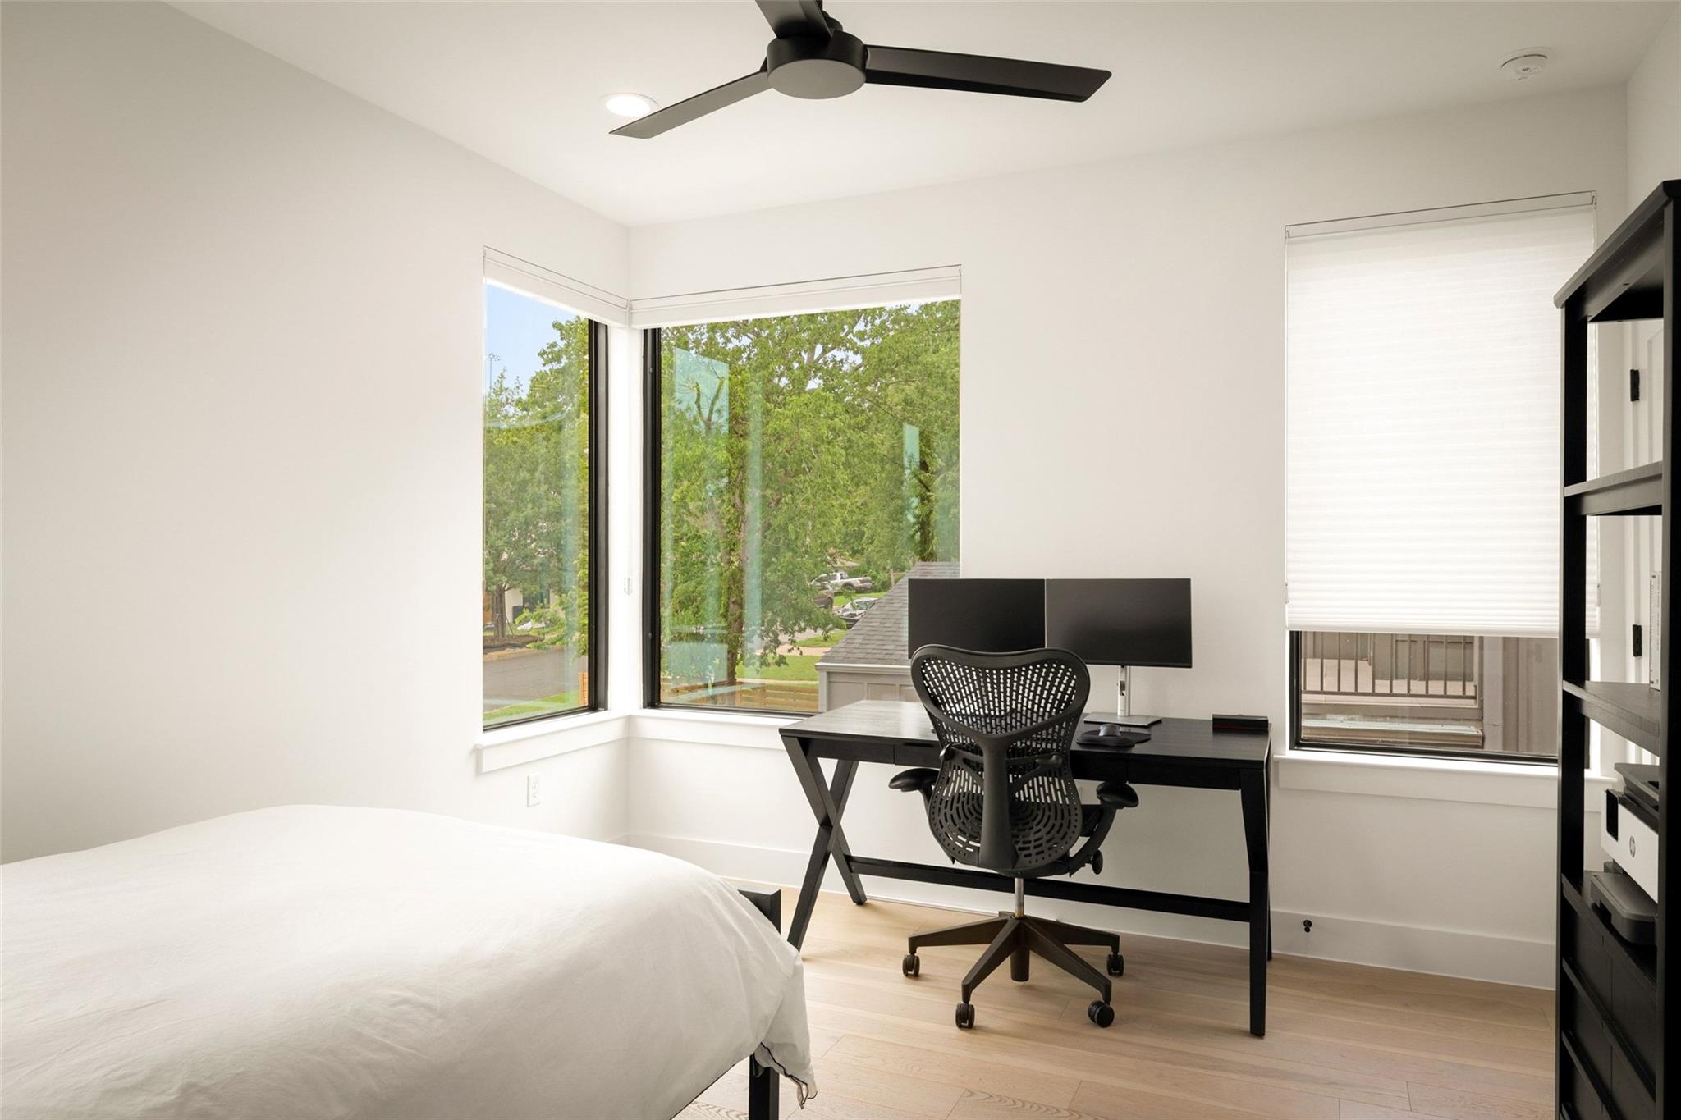
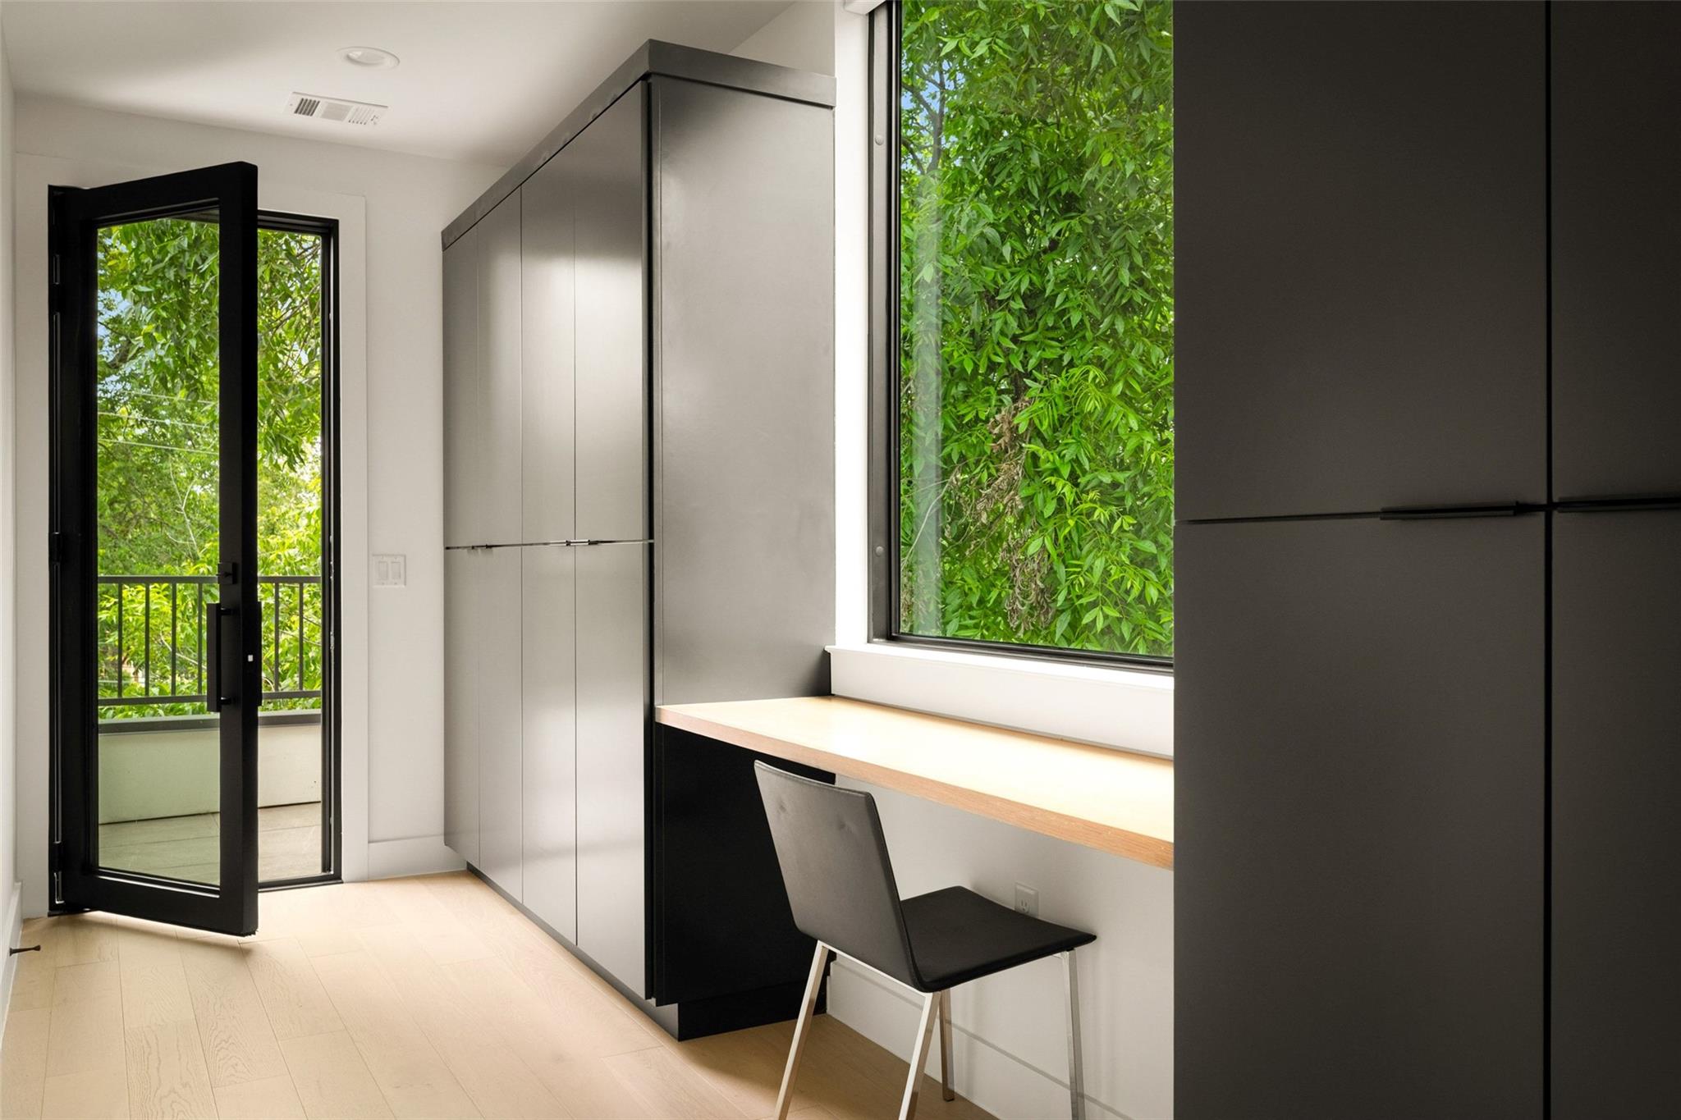
Bedroom with a black desk and chair beside corner windows overlooking leafy trees.
Home office with built-in desk, sleek gray cabinetry, and leafy views through a large window.
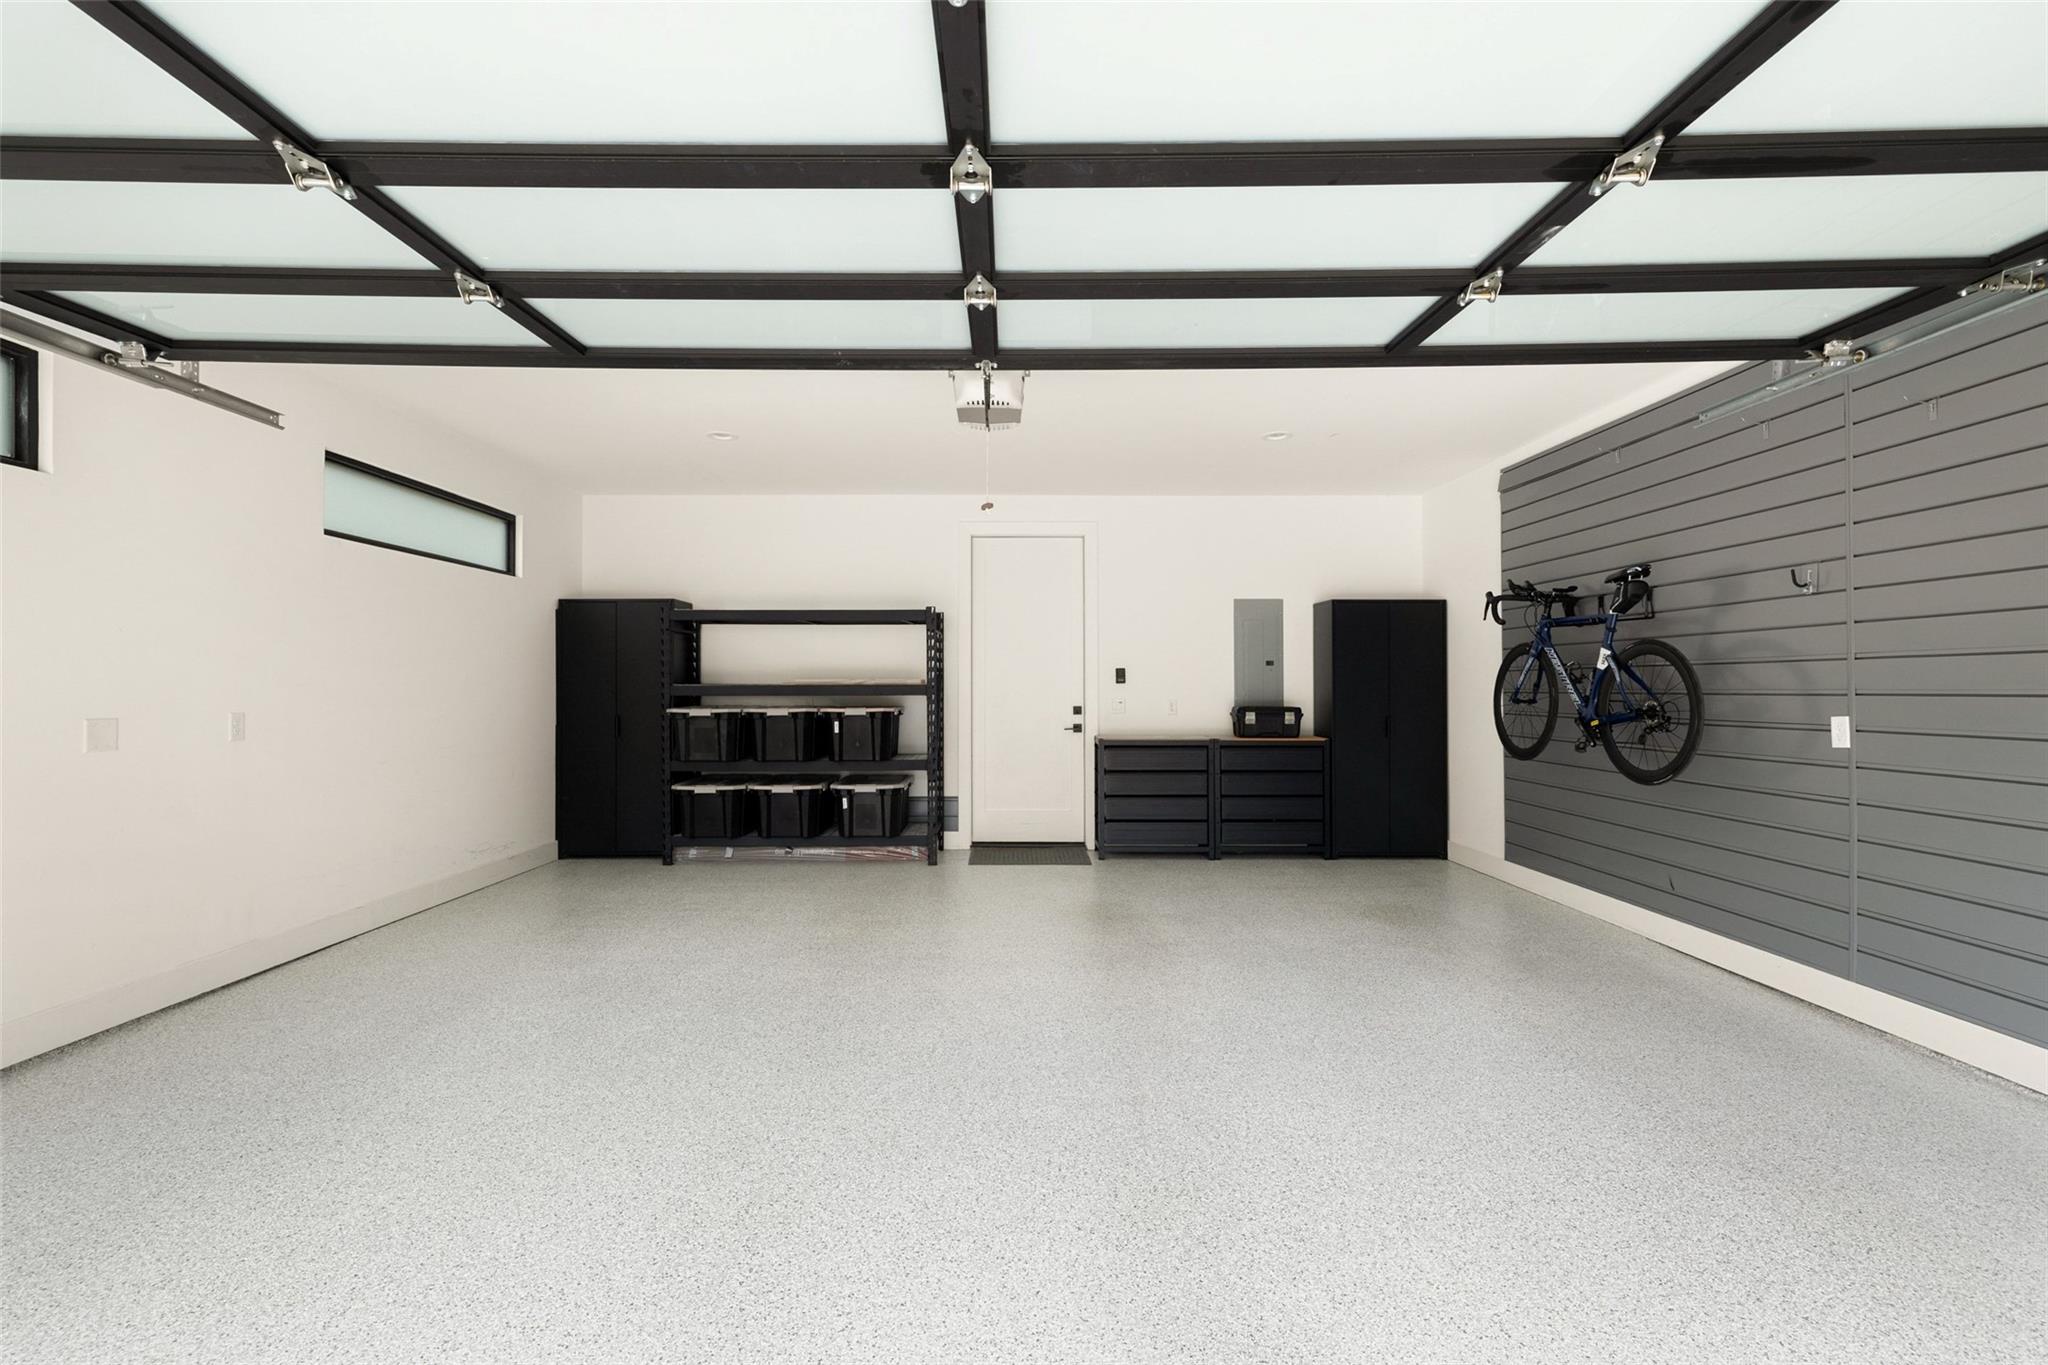
Garage with a speckled floor, wall-mounted bicycle, and organized storage cabinets.
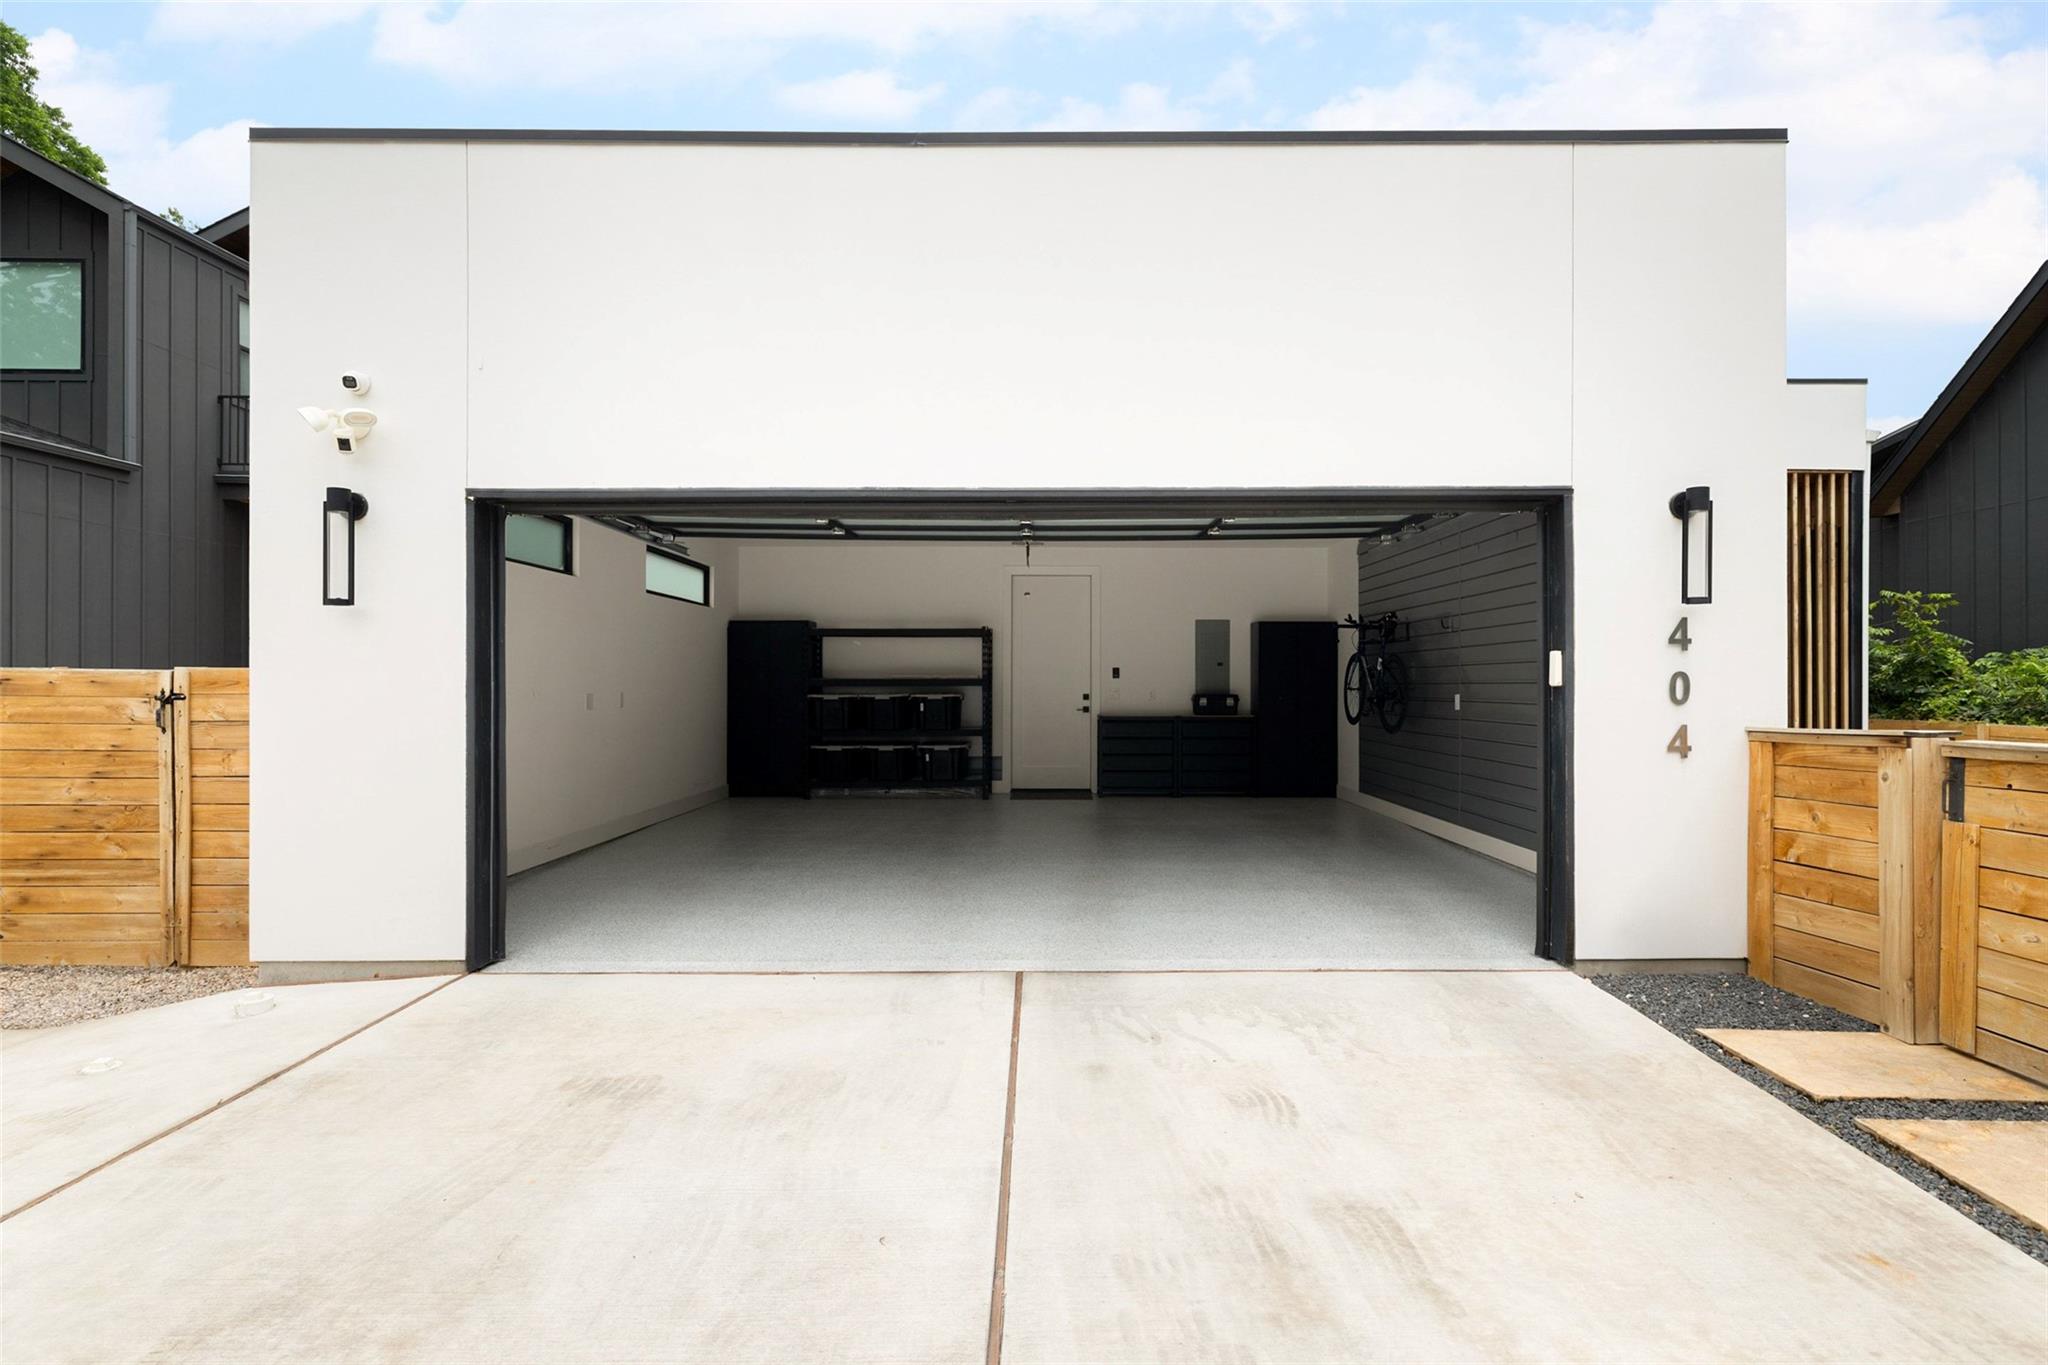
Modern white home with an open garage, storage shelving, and a bicycle inside.
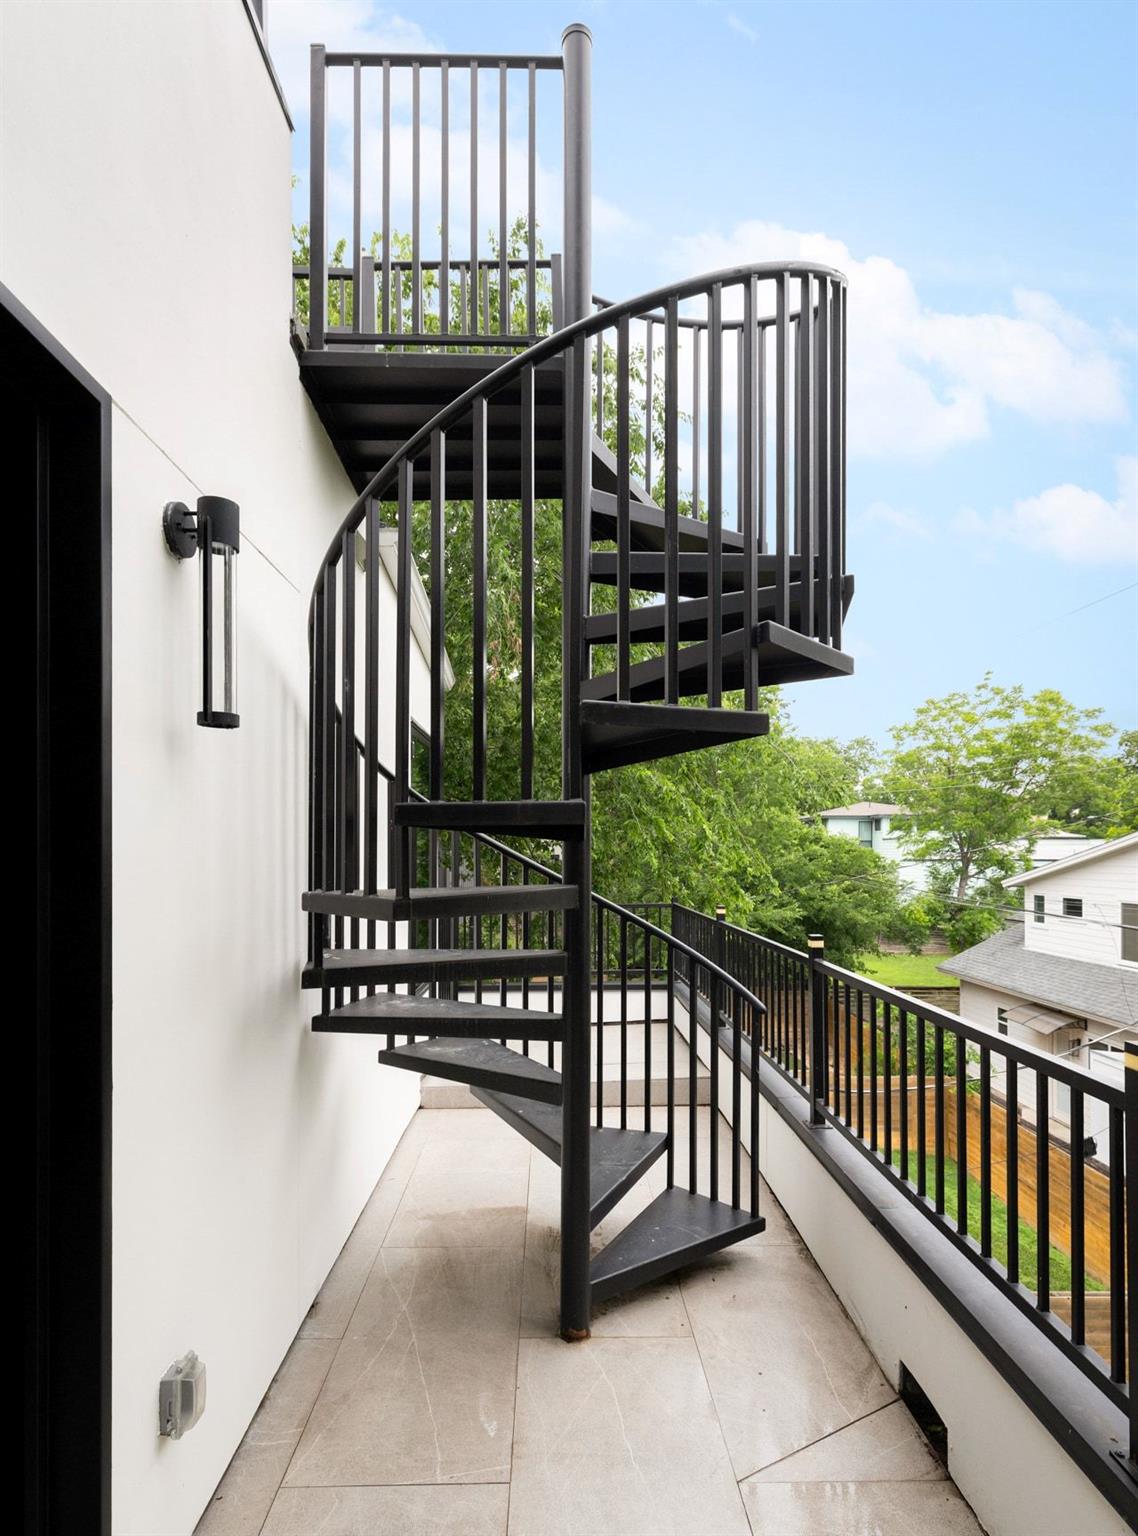
Black spiral staircase on a tiled outdoor terrace beside a white house.
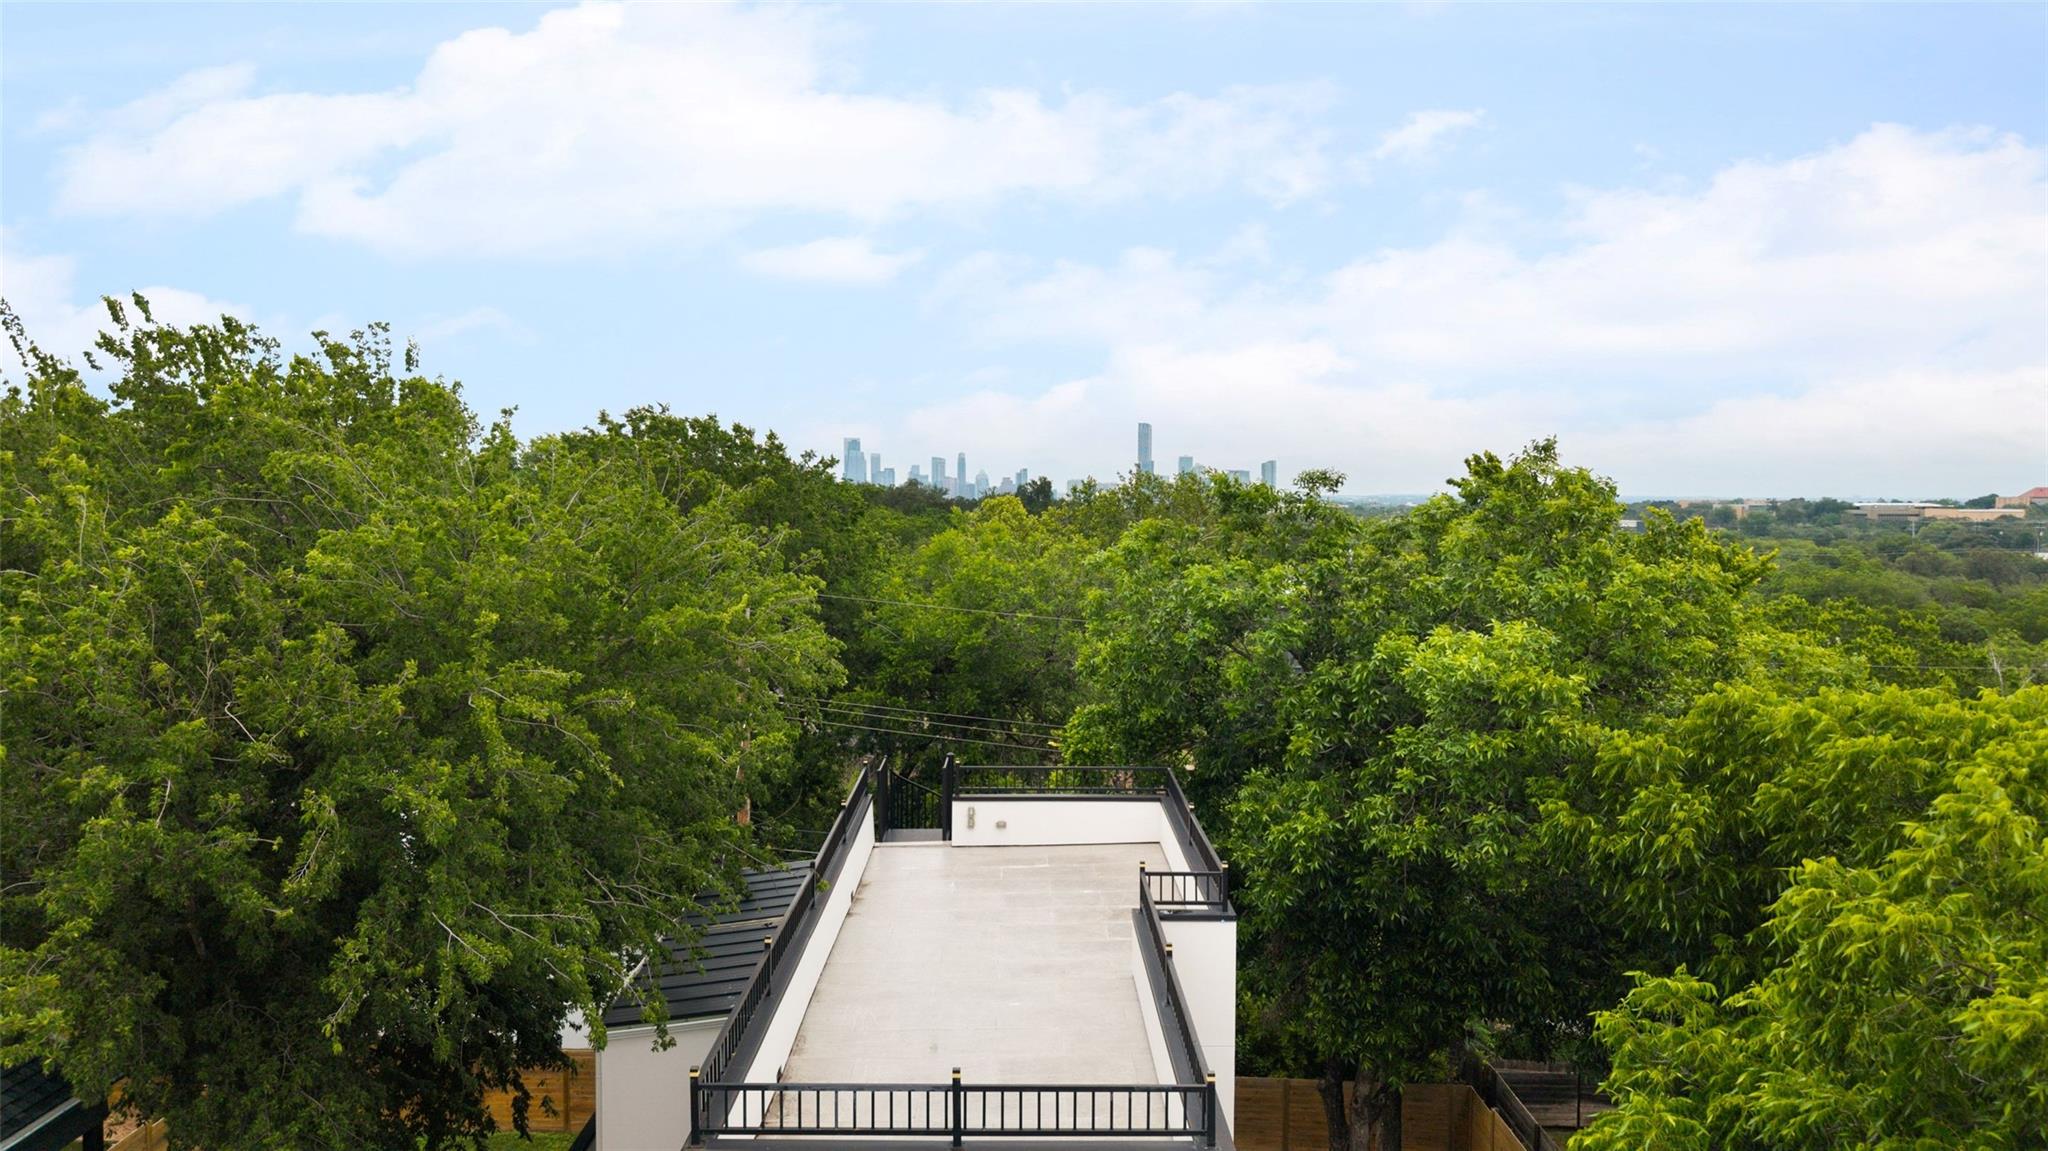
Rooftop terrace framed by trees, with the Austin skyline in the distance.
VIEW PHOTOS
Courtesy of Compass RE Texas, LLC, Ed Hughey Listing Contact: (512) 940-0950 
$1,749,000

404 Krebs LN

4 Beds 4 Baths 3,109 Sq.Ft. 8,633.59 Sq.Ft.

Open House

11/21/2026 12:00PM - 3:00PM CST

Description

Completed in 2022, 404 Krebs Ln is a turn-key, luxury home with a crisp, modern edge. White stucco, warm wood, and steel-framed floor-to-ceiling windows combine for a striking first impression. Inside, the soaring ceilings and walls of glass fill the kitchen, dining, and living space with natural light & tree canopy views. The kitchen features full-height oak and painted cabinetry, a waterfall-edge island, under-cabinet lighting, a walk-in pantry, and Bosch appliances. The living room opens onto the pool deck for easy indoor-outdoor living. The primary suite sits at the back of the main floor, has soaring ceilings, and is outfitted with automated Hunter Douglas blinds on oversized steel windows for one-button privacy. White oak floors run throughout. The spa-like bath has floor-to-ceiling tile, a soaking tub, a glass shower, a floating dual-sink vanity, and a smart Spalet toilet. A large custom closet is just steps from the laundry just around the corner. Upstairs, three en-suite bedrooms flow off a window-filled hallway overlooking the pool and large tree canopy. All have custom closets. A built-in desk nook completes the hall space. The spiral staircase leads to the rooftop deck, with front-row seats for Austin fireworks. Outside, a limestone pathway framed by xeriscaping sets a resort-like feel. The Trex deck leads to a custom pool, visible from the primary suite, living room, and kitchen. A exterior gas line is ready for year-round grilling. The fenced backyard stays shaded under the pecan canopy. The two-car garage is finished with a polyaspartic floor, a Proslat slatwall system, EV pre-wiring, and a frosted glass door. Whole-home systems include SpringWell water filtration, two-stage HVAC with dehumidification, dual Nest thermostats, and a six-camera Ring/Brinks security system. The pool runs on Jandy components with a low-chlorine system, heater/chiller, an automated cover, and iAqualink control. 404 Krebs is an exceptional modern home that exudes '04 style!

Share Property

Location

404 Krebs LN, Austin, TX 78704

Status

For Sale
Ed  Hughey

Ed Hughey

TITLE

REALTOR®, GRI, ABR, Architect, AIA

LICENSE

726608

Property Amenities

Interior
Appliances ENERGY STAR Qualified Dishwasher, ENERGY STAR Qualified Water Heater, Exhaust Fan, Gas Range, RNGHD, Refrigerator, Stainless Steel Appliance(s), Washer/Dryer, Water Purifier Owned
Flooring Tile, Wood
Total Bedrooms: 4
Half Bathrooms: 1
Full Bathrooms: 3
Other Interior Features Built-in Features, Ceiling Fan(s), Stone Counters, Entrance Foyer, High Speed Internet, Kitchen Island, Open Floorplan, Primary Bedroom on Main, Recessed Lighting, Smart Home, Smart Thermostat, Soaking Tub, Storage, Walk-In Closet(s)
Area & Lot
Open house

11/21/2026 12:00PM - 3:00PM CST

Lot Area 8,633.59 Sq.Ft.
Living area 3,109 Sq.Ft.
MLS® ID 9801934
Year Built 2021
School District Austin ISD
High School Travis
Middle School Lively
Elementary School Galindo
Water Frontage None
View Description See Remarks,City,Downtown,Neighborhood,Panoramic,Pool
Type Residential
Status For Sale
Exterior
Stories 2
Pool Above Ground, Fenced, Heated, In Ground, Outdoor Pool, Pool Cover, Solar Cover
Air conditioning Other, Central Air, Electric, ENERGY STAR Qualified Equipment
Heat type See Remarks, Central, ENERGY STAR Qualified Equipment, Forced Air, Natural Gas
Disability Features Accessible Bedroom, Accessible Doors, Accessible Entrance, Accessible Hallway(s), Visitable
Water Source Public
Garage Space 2.0
Sewer Public Sewer
Other Exterior Features Garden, Gutters Full, Lighting, Outdoor Grill, Private Yard
Parking See Remarks, Additional Parking, Door-Single, Driveway, Electric Vehicle Charging Station(s), Enclosed, Garage, Garage Faces Front, Private, Side By Side
Lot Features See Remarks, Back Yard, City Lot, Front Yard, Interior Lot, Landscaped, Level, Public Maintained Road, Trees-Large (Over 40 Ft), Xeriscape
Roof Membrane
Utilities Natural Gas Connected, Sewer Connected, Water Connected
Finance
Sales Price $1,749,000
Real Estate Tax $25,904 yearly

Mortgage Calculator

Estimate your monthly mortgage payment, including the principal and interest, property taxes, and HOA. Adjust the values to generate a more accurate rate.

All estimates are provided for informational purposes only. Actual amounts may vary.
$0,000 Your Payment 20 15 65
$0,000 Your Payment
Modern white-and-wood home with a small backyard pool and glass doors.

360 Virtual Tour

Take a tour of this property
Modern white-and-wood home with a small backyard pool and glass doors.

Schedule a Showing

I would love to show you this beautiful property. Please select your preferred date and time below. An agent will be in touch shortly to confirm your appointment.

Schedule a Showing

I would love to show you this beautiful property. Please select your preferred date and time below. I will be in touch shortly to confirm your appointment.

Thank you for your interest in 404 Krebs LN, Austin, TX 78704. We are reviewing your request and will be in touch shortly!

Property Portfolio

Let's Get Started

Working with Ed means partnering with a real estate professional who brings a strategic, design-informed approach to buying and selling homes in Austin. As a licensed Realtor with a deep understanding of residential construction, renovation potential, and city code, Ed helps clients identify value, assess opportunities, and make confident, informed decisions in a competitive market. Known for clear communication, honest guidance, and strong negotiation, Ed is committed to protecting his clients’ interests while delivering a seamless, results-driven real estate experience from start to finish.